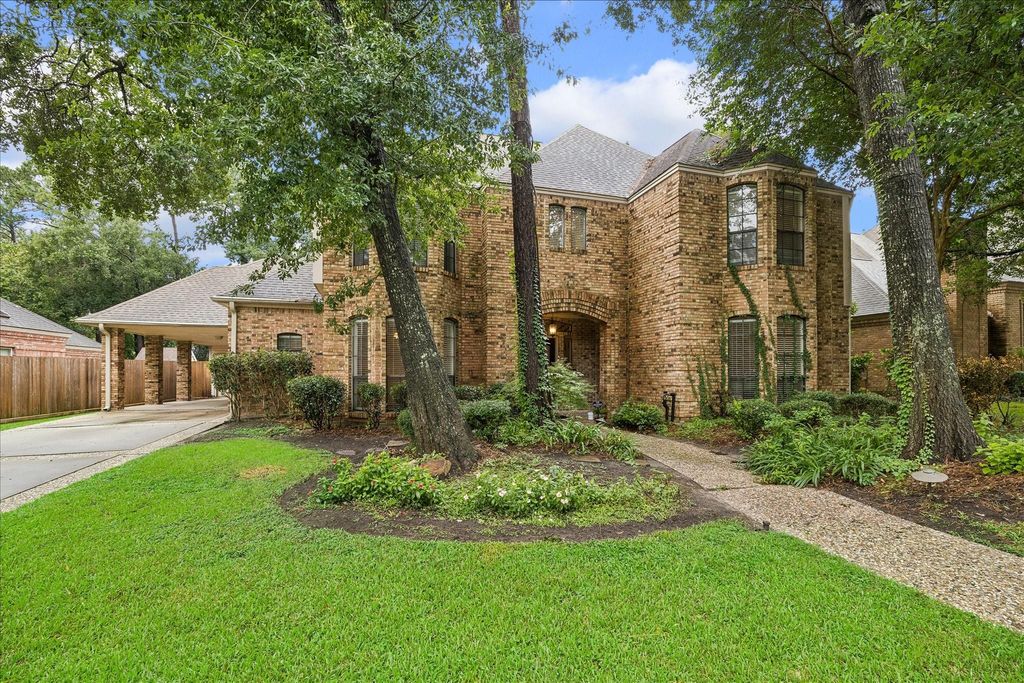
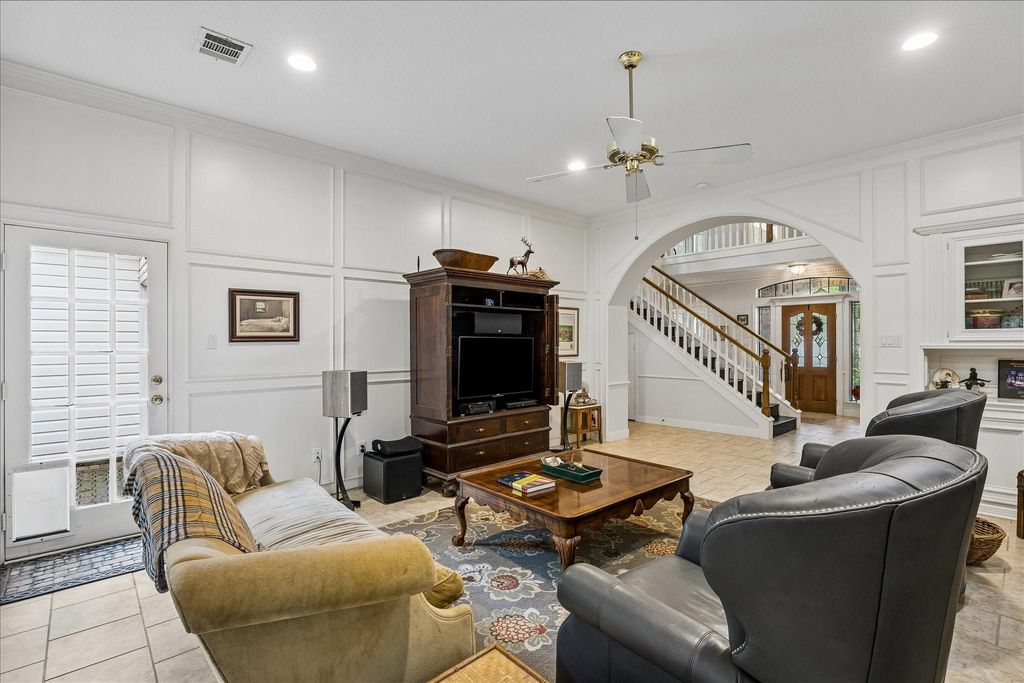
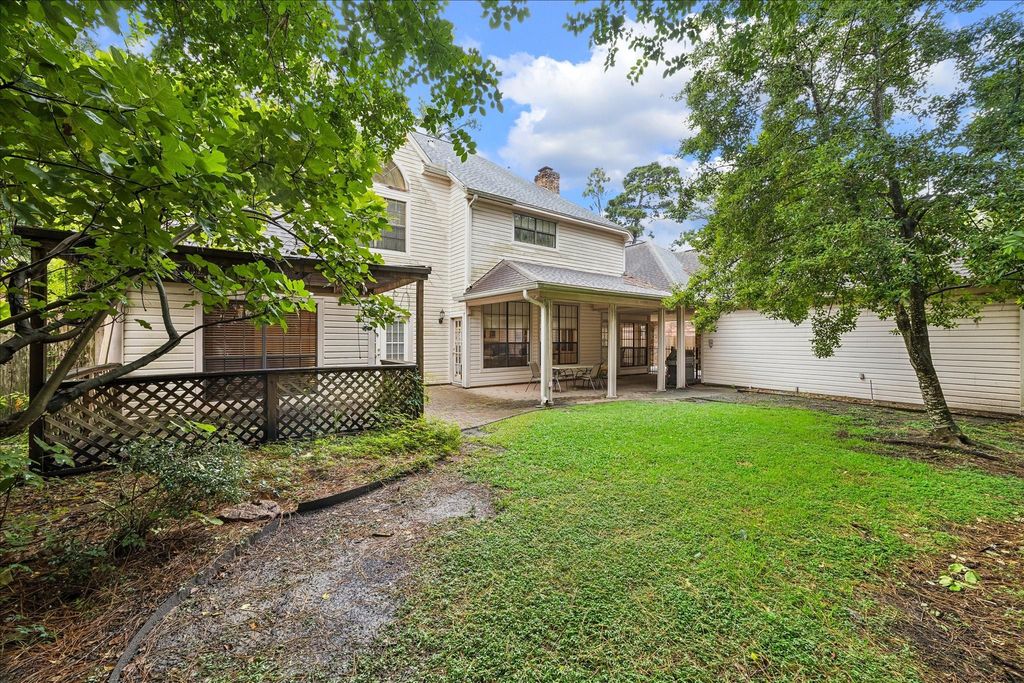
[[800]]6015 Spanish Oak Way is listed for sale at 405,000. The Single-Family property has 5 bedrooms, 4 Full Bathrooms, 3916 square feet, and was built in 1985. The lot size is 9639 Square feet.[[500]]Updated 5-bedroom home in desirable Spring Creek Oaks! Spacious floor plan offers a primary suite on the first floor plus an additional first-floor bedroom with a full bathideal for multi-generational living, guests, or a second private home office. A grand two-story entry welcomes you with a dramatic split staircase, hardwood and tile flooring throughout the main living areas, a striking double-sided fireplace, rich wood paneling, stylish updated lighting, and a beautifully renovated kitchen. Upstairs features generously sized secondary bedrooms, a vaulted game room, custom built-ins, and a charming reading nook overlooking the foyer. Outside, enjoy an extra-long driveway, porte cochre, paver-style patio, and an easy-to-maintain backyard.
Updated 5-bedroom home in desirable Spring Creek Oaks! Spacious floor plan offers a primary suite on the first floor plus an additional first-floor bedroom with a full bath—ideal for multi-generational living, guests, or a second private home office. A grand two-story entry welcomes you with a dramatic split staircase, hardwood and tile flooring throughout the main living areas, a striking double-sided fireplace, rich wood paneling, stylish updated lighting, and a beautifully renovated kitchen. Upstairs features generously sized secondary bedrooms, a vaulted game room, custom built-ins, and a charming reading nook overlooking the foyer. Outside, enjoy an extra-long driveway, porte cochère, paver-style patio, and an easy-to-maintain backyard.
Disclaimer: Lot configuration and dimensions are estimates, not based on personal knowledge and come from a third party (Digital Map Products); therefore, you should not rely on the estimates and perform independent confirmation as to their accuracy
School information is computer generated and may not be accurate or current. Buyer must independently verify and confirm enrollment. Please contact the school district to determine the schools to which this property is zoned.







 Just listed
 Currency converter








 Share
Share


 Erase note
 You currently have no custom folders