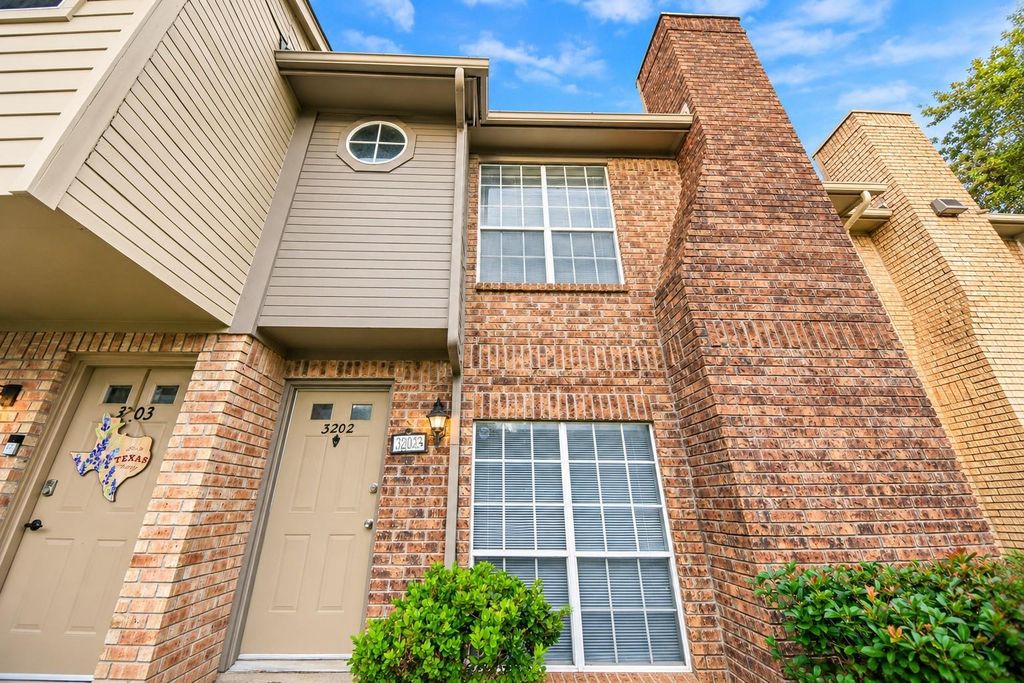
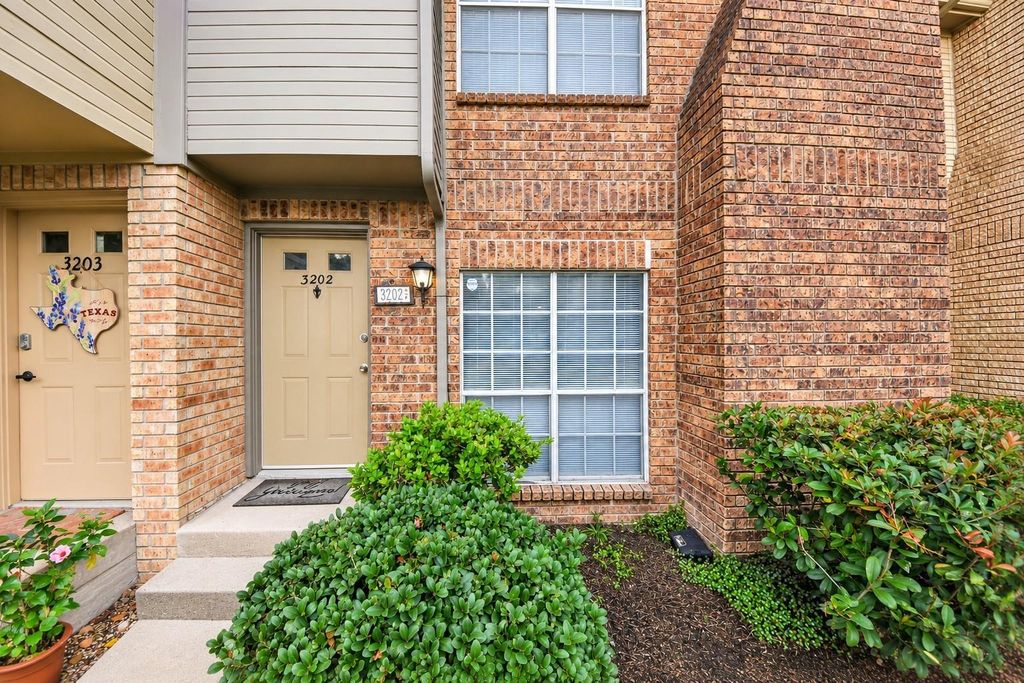
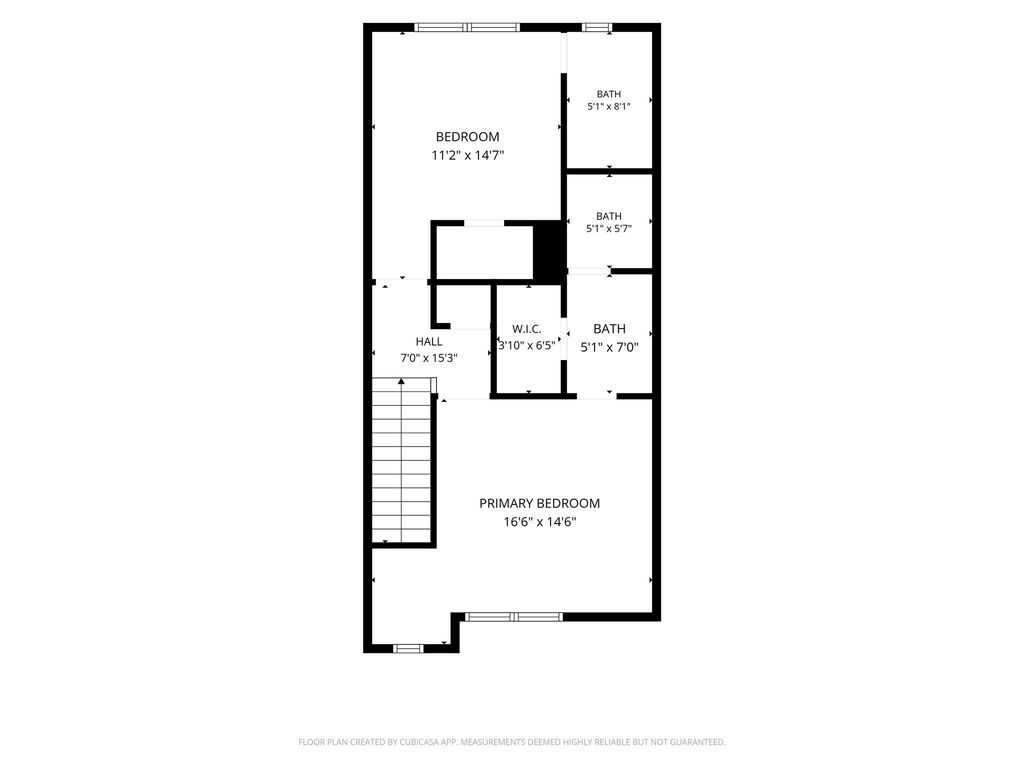
[[800]]11201 Lynbrook Dr unit3202 is listed for sale at 197,800. The Townhouse/Condo - Condominium property has 2 bedrooms, 2 Full Bathrooms, 1 Half Bathroom, 1225 square feet, and was built in 1982.[[500]]Beautifully remodeled and move-in ready, this 2-bedroom, 2.5-bath condo in the desirable Energy Corridor is ready to welcome you home! Step inside to a remodeled interior featuring fresh paint, new flooring and baseboards throughout, stainless steel appliances, and updated fixtures. The inviting open-concept layout offers a cozy fireplace and a spacious private patioperfect for unwinding or entertaining. Enjoy convenient access to Beltway 8 and I-10, with nearby shopping centers, retail stores, restaurants, and entertainment options just minutes away. The community features three swimming pools, a clubhouse, and beautifully maintained grounds. Plus, enjoy proximity to Lake Forest Country Club and Westside Tennis Club. Stylish updates, great amenities, and a convenient location make this condo an opportunity you wont want to miss. Make it yours today!
Beautifully remodeled and move-in ready, this 2-bedroom, 2.5-bath condo in the desirable Energy Corridor is ready to welcome you home! Step inside to a remodeled interior featuring fresh paint, new flooring and baseboards throughout, stainless steel appliances, and updated fixtures. The inviting open-concept layout offers a cozy fireplace and a spacious private patio—perfect for unwinding or entertaining. Enjoy convenient access to Beltway 8 and I-10, with nearby shopping centers, retail stores, restaurants, and entertainment options just minutes away. The community features three swimming pools, a clubhouse, and beautifully maintained grounds. Plus, enjoy proximity to Lake Forest Country Club and Westside Tennis Club. Stylish updates, great amenities, and a convenient location make this condo an opportunity you won't want to miss. Make it yours today!
Disclaimer: Lot configuration and dimensions are estimates, not based on personal knowledge and come from a third party (Digital Map Products); therefore, you should not rely on the estimates and perform independent confirmation as to their accuracy
School information is computer generated and may not be accurate or current. Buyer must independently verify and confirm enrollment. Please contact the school district to determine the schools to which this property is zoned.







 Just listed
 Currency converter





 Share


 Erase note
 You currently have no custom folders