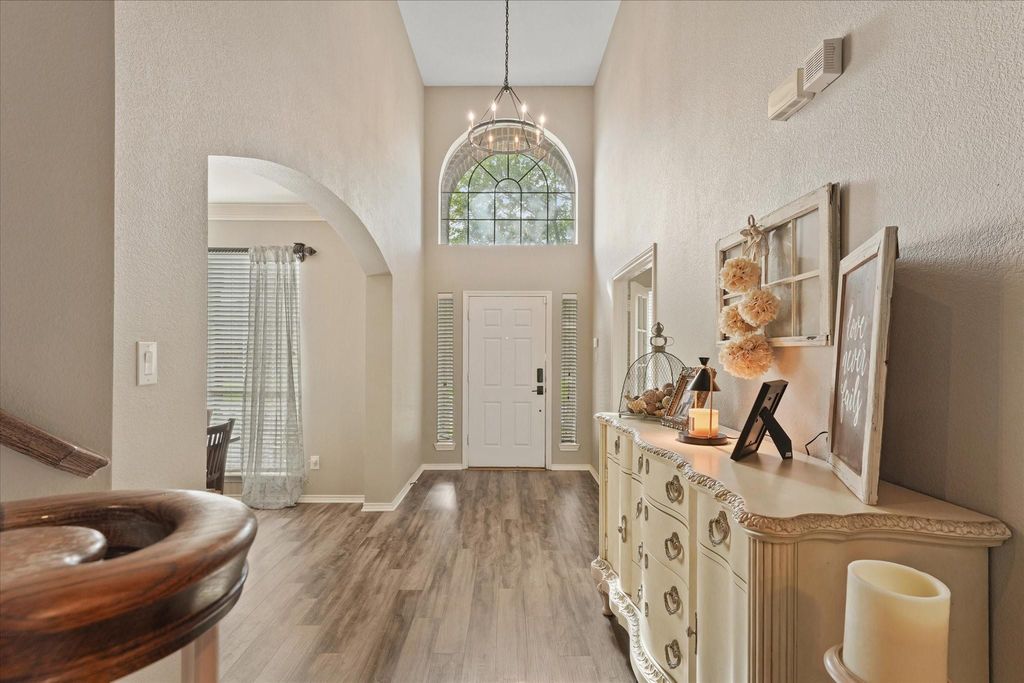
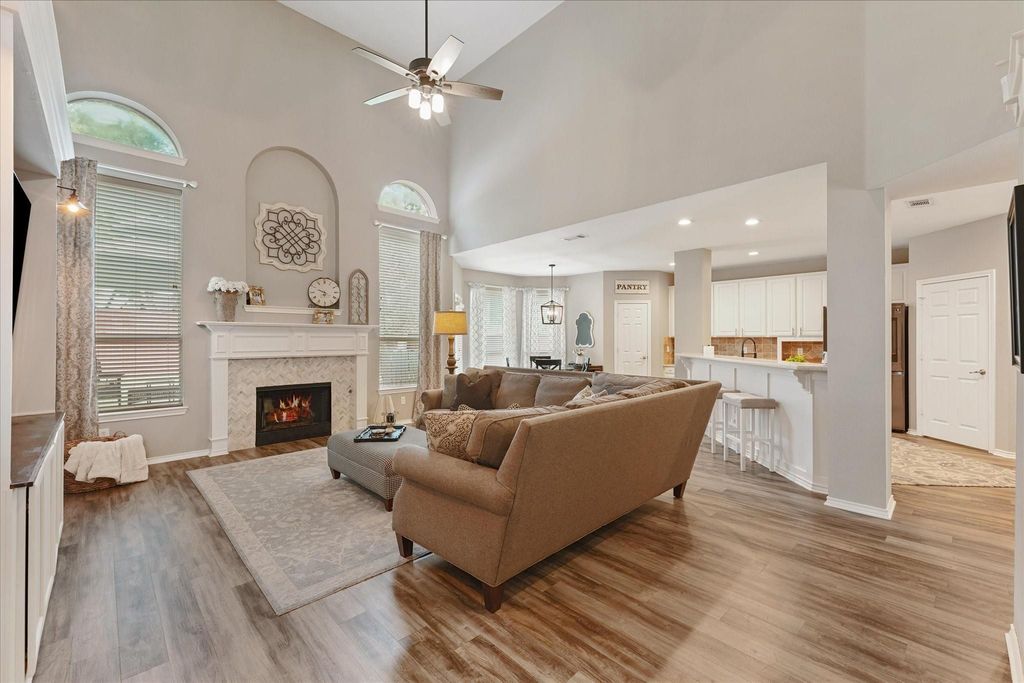
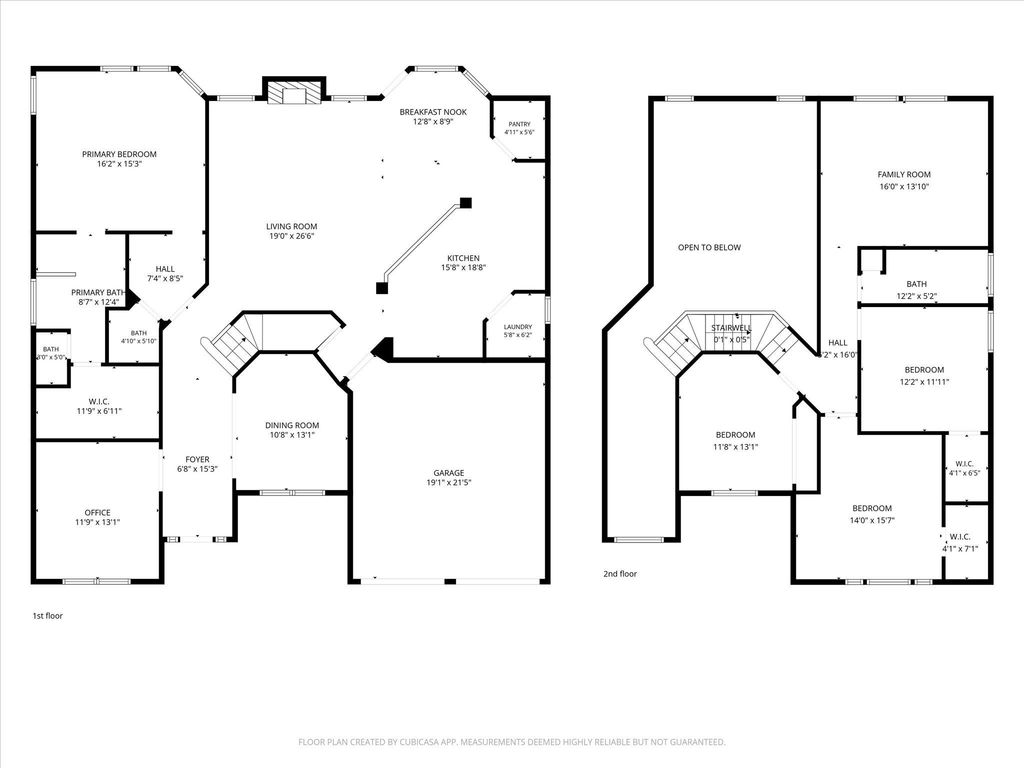
[[800]]903 Fountain Dr is listed for sale at 529,500. The Residential - Single Family property has 4 bedrooms, 2 Full Bathrooms, 1 Half Bathroom, 2942 square feet, and was built in 2003. The lot size is 6969.6 Square feet.[[500]]With all this home has to offer, theres no reason to buy a new build! This family home offers luxury finishes, extensive upgrades, exceptional amenities, an unbeatable location. This beautiful UPDATED 2-story home is located in the acclaimed Wylie ISD and directly across from the premier amenities, including the community pool, pickleball, basketball tennis courts, playground. This one-of-a-kind 4-bed 2.5 bath home offers an open-concept with high ceilings abundant natural light. The dedicated office is perfect featuring a custom built-in desk for two with shelving, drawers indirect lighting. Movie nights in the comfort of your own media room featuring a home theater with surround sound that delivers a true cinema experience. The living room features a fully built in entertainment center with integrated lighting perfectly sized to hold a 75-90-inch TV. The kitchen offers abundant cabinetry smart appliances, including a Samsung gas cooktop with griddle and wok grate, a matching convection oven that converts into a double oven, and a whisper-quiet Bosch dishwasher.Extensive recent updates include roof, luxury vinyl flooring, carpet, tile in both full baths, quartz countertops, sinks, faucets, top flush toilets, plus a frameless glass shower enclosure in the primary bath. Additional improvements include 2 HVAC systems, recessed LED lighting, ceiling fans, updated chandeliers. Other standout features include custom window coverings, spacious bedrooms, generous walk-in closets, a large wa
With all this home has to offer, there's no reason to buy a new build! This family home offers luxury finishes, extensive upgrades, exceptional amenities, & an unbeatable location. This beautiful UPDATED 2-story home is located in the acclaimed Wylie ISD and directly across from the premier amenities, including the community pool, pickleball, basketball & tennis courts, & playground. This one-of-a-kind 4-bed 2.5 bath home offers an open-concept with high ceilings & abundant natural light. The dedicated office is perfect featuring a custom built-in desk for two with shelving, drawers & indirect lighting. Movie nights in the comfort of your own media room featuring a home theater with surround sound that delivers a true cinema experience. The living room features a fully built in entertainment center with integrated lighting perfectly sized to hold a 75-90-inch TV. The kitchen offers abundant cabinetry & smart appliances, including a Samsung gas cooktop with griddle and wok grate, a matching convection oven that converts into a double oven, and a whisper-quiet Bosch dishwasher.
Extensive recent updates include roof, luxury vinyl flooring, carpet, tile in both full baths, quartz countertops, sinks, faucets, top flush toilets, plus a frameless glass shower enclosure in the primary bath. Additional improvements include 2 HVAC systems, recessed LED lighting, ceiling fans, & updated chandeliers. Other standout features include custom window coverings, spacious bedrooms, generous walk-in closets, & a large walk-in pantry offering ample storage. The backyard features mature trees, gorgeous lawn & spacious deck with a charming gazebo perfect for grilling, entertaining, & enjoying peaceful evenings outdoors. Don't miss your chance at a stunning home in a perfect location!
Dishwasher, Disposal, Dryer, Electric Oven, Gas Cooktop, Gas Water Heater, Microwave, Convection Oven, Double Oven, Plumbed For Gas in Kitchen, Vented Exhaust Fan, Washer
Other Equipment
Home Theater,List Available,Negotiable
Security System
Security System,Security System Owned,Smoke Detector(s)
Interior
Built-in Features, Cable TV Available, Cathedral Ceiling(s), Chandelier, Decorative Lighting, Double Vanity, Eat-in Kitchen, Flat Screen Wiring, High Speed Internet Available, Kitchen Island, Open Floorplan, Pantry, Smart Home System, Sound System Wiring, Wainscoting, Walk-In Closet(s)
Disclaimer: Lot configuration and dimensions are estimates, not based on personal knowledge and come from a third party (Digital Map Products); therefore, you should not rely on the estimates and perform independent confirmation as to their accuracy
School information is computer generated and may not be accurate or current. Buyer must independently verify and confirm enrollment. Please contact the school district to determine the schools to which this property is zoned.







 Just listed
 Currency converter








 Share
Share


 Erase note
 You currently have no custom folders