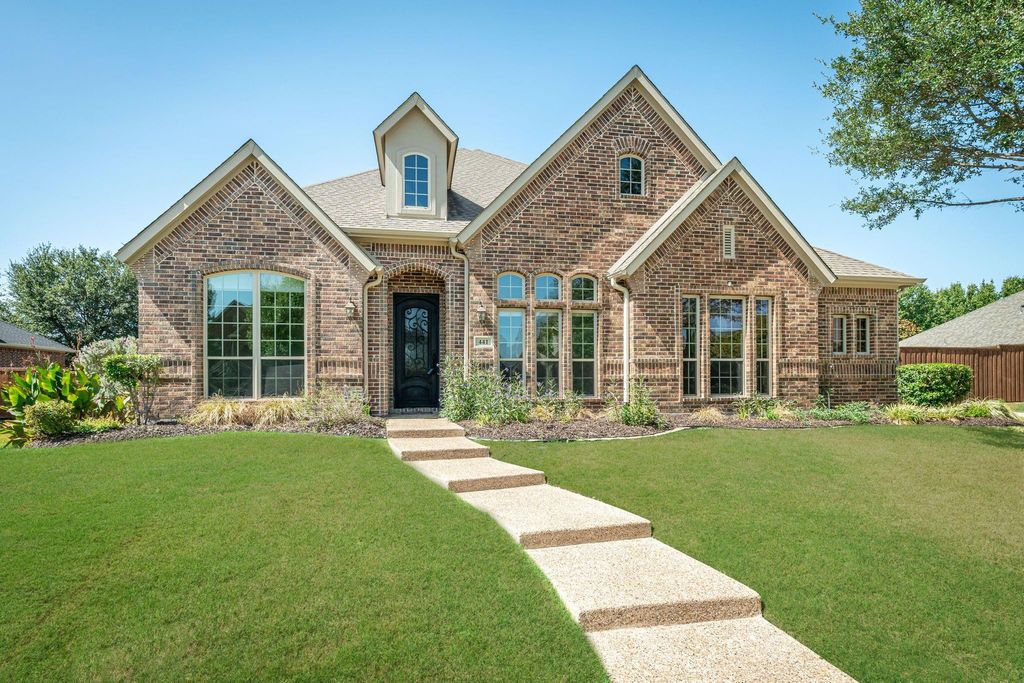
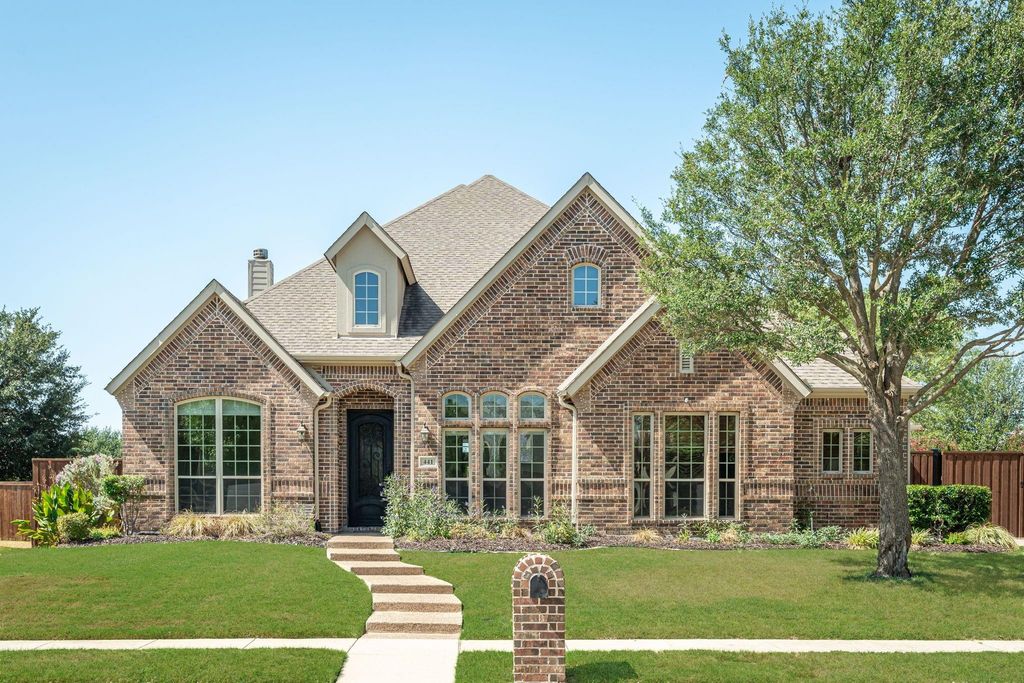
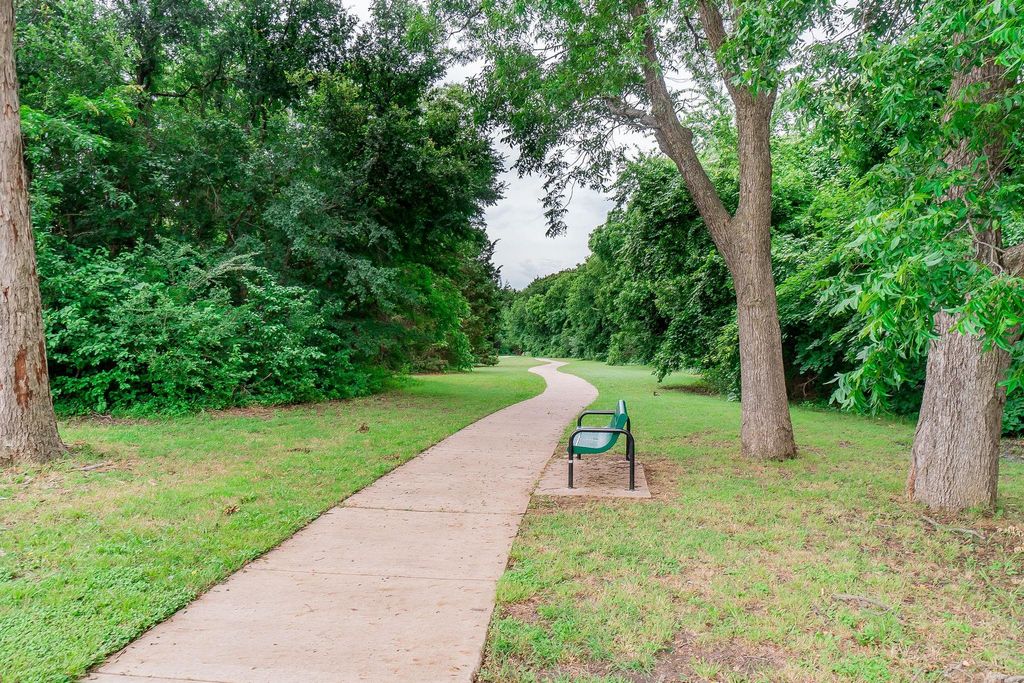
[[800]]441 Wildwood Dr is listed for sale at 624,900. The Residential - Single Family property has 4 bedrooms, 3 Full Bathrooms, 3134 square feet, and was built in 2010. The lot size is 11761.2 Square feet.[[500]]Gorgeous updated one-story home in immaculate, move-in-ready condition! The entryway opens to a bright, inviting interior with an excellent floorplan, new carpet, fresh interior paint, beautiful hardwood flooring, a private study with French doors, formal dining room, high ceilings, and abundant natural light. The kitchen features granite countertops, a center island, new gas cooktop and dishwasher, new disposal, stainless steel appliances, a butlers pantry, and a walk-in pantry. The spacious living room offers a stunning floor-to-ceiling stone fireplace and a wall of windows overlooking the backyard. The owners retreat includes a bay-window sitting area, dual vanities, a garden tub, separate shower, and two walk-in closets. Outdoors, enjoy an oversized covered patio plus two additional patio areas along the side of the home - perfect for entertaining. A 16x10 fully equipped workshop provides exceptional functionality with its own electrical system, AC unit, outlets, and generator. Additional highlights include a roof replaced four years ago, two replaced AC units, a 2-car garage, and a fully fenced extra parking area at the top of the driveway perfect for an RV or boat. Located in the wonderful Maxwell Creek North neighborhood featuring a community pool, playground, park, and miles of treed walking trails. Close to shopping and restaurants.
Gorgeous updated one-story home in immaculate, move-in-ready condition! The entryway opens to a bright, inviting interior with an excellent floorplan, new carpet, fresh interior paint, beautiful hardwood flooring, a private study with French doors, formal dining room, high ceilings, and abundant natural light. The kitchen features granite countertops, a center island, new gas cooktop and dishwasher, new disposal, stainless steel appliances, a butler’s pantry, and a walk-in pantry. The spacious living room offers a stunning floor-to-ceiling stone fireplace and a wall of windows overlooking the backyard. The owners retreat includes a bay-window sitting area, dual vanities, a garden tub, separate shower, and two walk-in closets. Outdoors, enjoy an oversized covered patio plus two additional patio areas along the side of the home - perfect for entertaining. A 16x10 fully equipped workshop provides exceptional functionality with its own electrical system, AC unit, outlets, and generator. Additional highlights include a roof replaced four years ago, two replaced AC units, a 2-car garage, and a fully fenced extra parking area at the top of the driveway perfect for an RV or boat. Located in the wonderful Maxwell Creek North neighborhood featuring a community pool, playground, park, and miles of treed walking trails. Close to shopping and restaurants.
Disclaimer: Lot configuration and dimensions are estimates, not based on personal knowledge and come from a third party (Digital Map Products); therefore, you should not rely on the estimates and perform independent confirmation as to their accuracy
School information is computer generated and may not be accurate or current. Buyer must independently verify and confirm enrollment. Please contact the school district to determine the schools to which this property is zoned.







 Currency converter








 Share
Share


 Erase note
 You currently have no custom folders