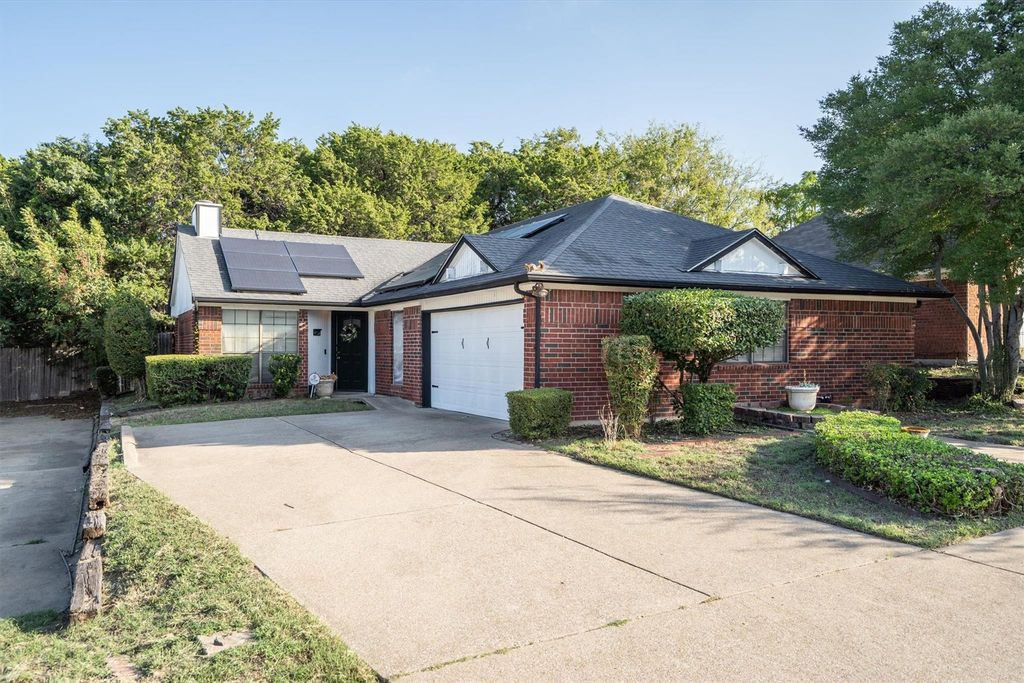
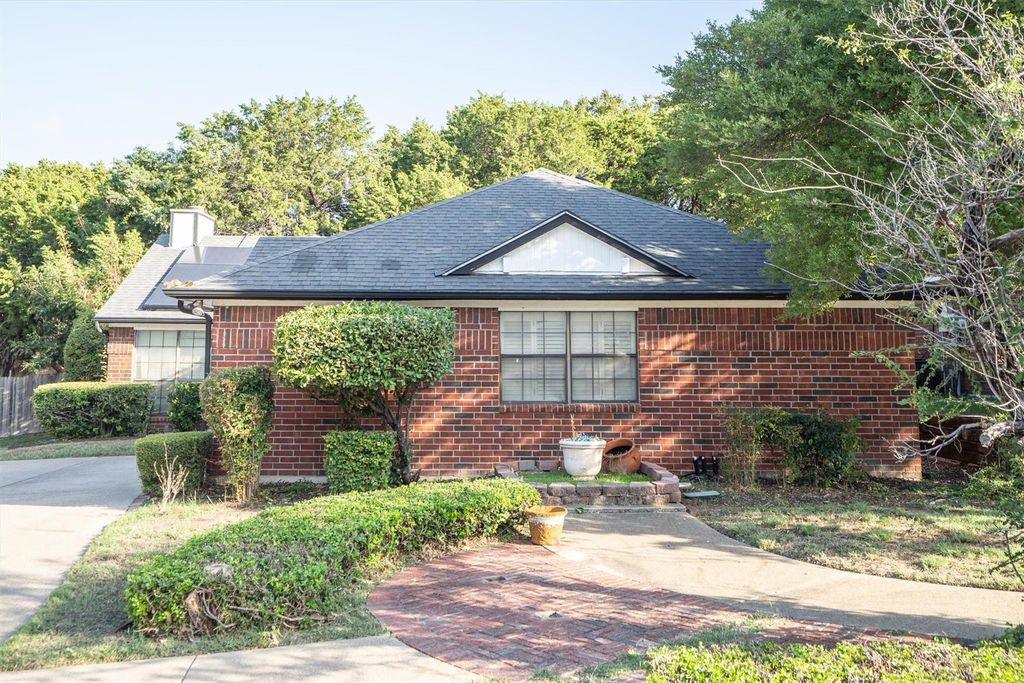
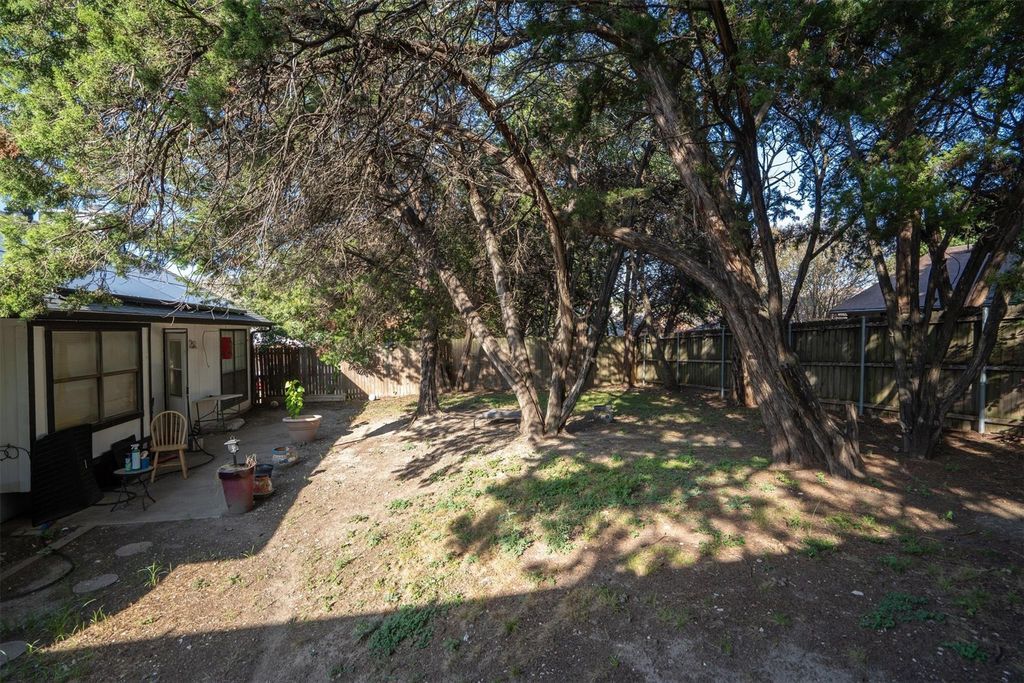
[[800]]6447 Royal Cedar Dr is listed for sale at 235,000. The Residential - Single Family property has 3 bedrooms, 2 Full Bathrooms, 1435 square feet, and was built in 1986. The lot size is 6436 Square feet.[[500]]Set on a quiet street in the Cedar Ridge Addition of southwest Dallas, this single-story brick home has been cared for and updated in all the places that matter. Three bedrooms and two full baths unfold across 1,435 square feet, beginning with a tiled entry that opens to a vaulted living room where a tile-surround fireplace with a wood mantel anchors the space and high ledges draw the eye upward. New wood-look floors carry you through the living room and hallway toward the kitchen, finished in warm wood cabinetry with stainless steel appliances, a pass-through window to the living room and a sunny breakfast nook with a built-in window bench. The primary suite has its own vaulted ceiling and a private bath with a walk-in shower behind a glass door. Two more bedrooms welcome family or guests, and a bonus room gives you space for a home office, hobby room or play area. Step outside to a patio and a generous backyard shaded by mature trees, with new fencing along the east side added in 2026. The HVAC system, electrical system and garage door opener were all updated in 2022, solar panels were added in 2023, the garage holds two cars, and there is no HOA. The home sits right across the street from Duncanville High School and is zoned to Hyman Elementary, Byrd Middle and Duncanville High in Duncanville ISD. Cedar Ridge Preserve, I-20 and Highway 67 are minutes away, and Joe Pool Lake and downtown Dallas are a short drive. Schedule your private showing and come see it for yourself.
Set on a quiet street in the Cedar Ridge Addition of southwest Dallas, this single-story brick home has been cared for and updated in all the places that matter. Three bedrooms and two full baths unfold across 1,435 square feet, beginning with a tiled entry that opens to a vaulted living room where a tile-surround fireplace with a wood mantel anchors the space and high ledges draw the eye upward. New wood-look floors carry you through the living room and hallway toward the kitchen, finished in warm wood cabinetry with stainless steel appliances, a pass-through window to the living room and a sunny breakfast nook with a built-in window bench. The primary suite has its own vaulted ceiling and a private bath with a walk-in shower behind a glass door. Two more bedrooms welcome family or guests, and a bonus room gives you space for a home office, hobby room or play area. Step outside to a patio and a generous backyard shaded by mature trees, with new fencing along the east side added in 2026. The HVAC system, electrical system and garage door opener were all updated in 2022, solar panels were added in 2023, the garage holds two cars, and there is no HOA. The home sits right across the street from Duncanville High School and is zoned to Hyman Elementary, Byrd Middle and Duncanville High in Duncanville ISD. Cedar Ridge Preserve, I-20 and Highway 67 are minutes away, and Joe Pool Lake and downtown Dallas are a short drive. Schedule your private showing and come see it for yourself.
Disclaimer: Lot configuration and dimensions are estimates, not based on personal knowledge and come from a third party (Digital Map Products); therefore, you should not rely on the estimates and perform independent confirmation as to their accuracy
School information is computer generated and may not be accurate or current. Buyer must independently verify and confirm enrollment. Please contact the school district to determine the schools to which this property is zoned.







 Just listed
 Currency converter


 Share


 Erase note
 You currently have no custom folders