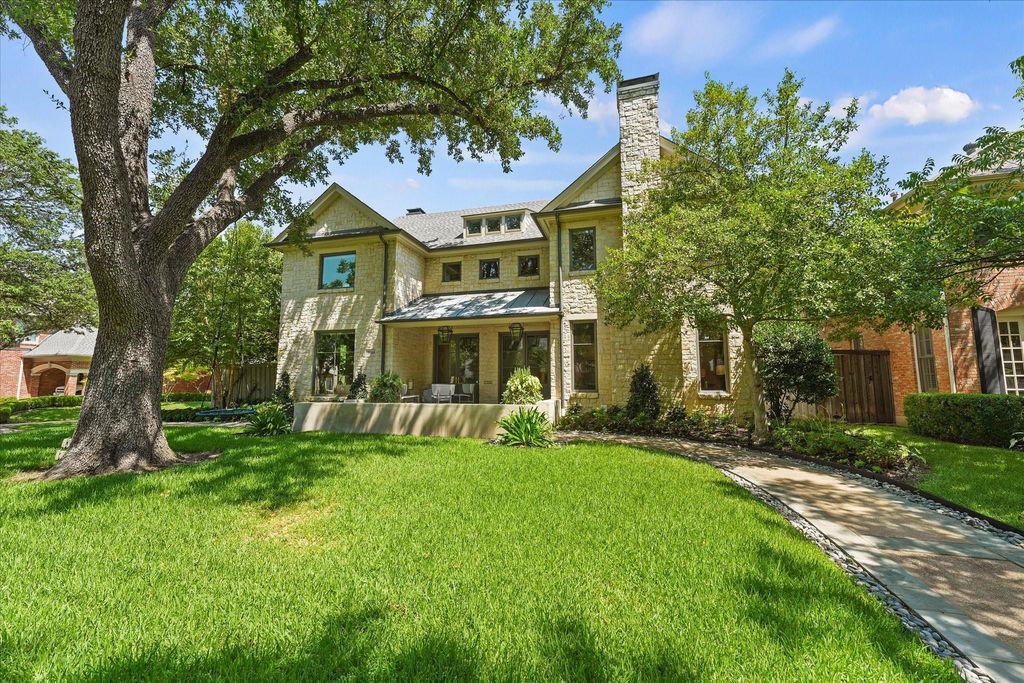
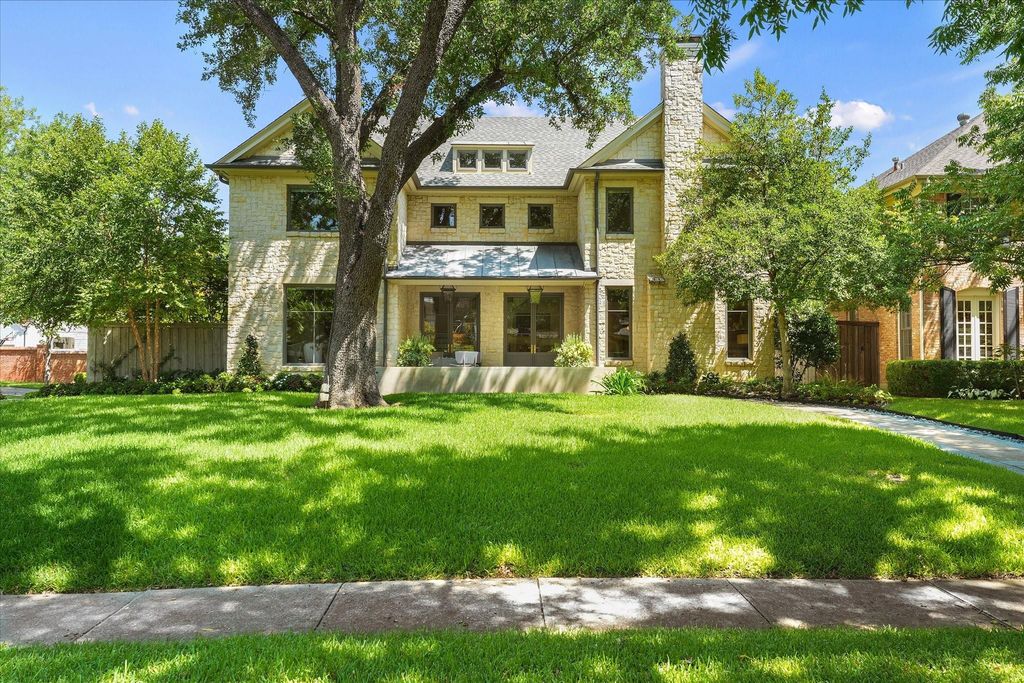
[[800]]3840 Marquette St is listed for sale at 6,350,000. The Residential - Single Family property has 5 bedrooms, 5 Full Bathrooms, 1 Half Bathroom, 6332 square feet, and was built in 1997. The lot size is 12676 Square feet.[[500]]Experience effortless luxury situated on a corner lot in the Fairway. Extensively remodeled in 2023, 3840 Marquette Street is a beautifully appointed three-story residence that blends timeless architecture with sophisticated modern living.The redesigned kitchen opens to the family room and features custom Bentwood cabinetry, a Thermador appliance package, two dishwashers and two sinks. At the heart of the home, a wall of sliding glass doors vanishes, opening the expansive living room to the covered patio and resort-style pool.Retractable screens, ceiling fans, infrared heaters and a double-sided fireplace make the covered patio a comfortable extension of the home throughout much of the year. The seamless transition between the interior and outdoor spaces creates an inviting setting for quiet evenings and larger gatherings.Additional features include separate Sub-Zero refrigerator and freezer drawers, three ice makers, filtered water, instant hot water, a wet bar and a custom 400-bottle, temperature-controlled wine cellar. A 60-kilowatt whole-home generator, elevator and three-car garage add convenience and function.A private room with a full en-suite bathroom offers flexibility as a study or additional bedroom. Upstairs, the primary suite includes an adjoining bonus room suited for a private office, exercise room or sitting room. The expansive third-floor retreat features a full bathroom and provides flexible space for an additional bedroom, home office, gym or recreation room.
Experience effortless luxury situated on a corner lot in the Fairway. Extensively remodeled in 2023, 3840 Marquette Street is a beautifully appointed three-story residence that blends timeless architecture with sophisticated modern living.
The redesigned kitchen opens to the family room and features custom Bentwood cabinetry, a Thermador appliance package, two dishwashers and two sinks. At the heart of the home, a wall of sliding glass doors vanishes, opening the expansive living room to the covered patio and resort-style pool.
Retractable screens, ceiling fans, infrared heaters and a double-sided fireplace make the covered patio a comfortable extension of the home throughout much of the year. The seamless transition between the interior and outdoor spaces creates an inviting setting for quiet evenings and larger gatherings.
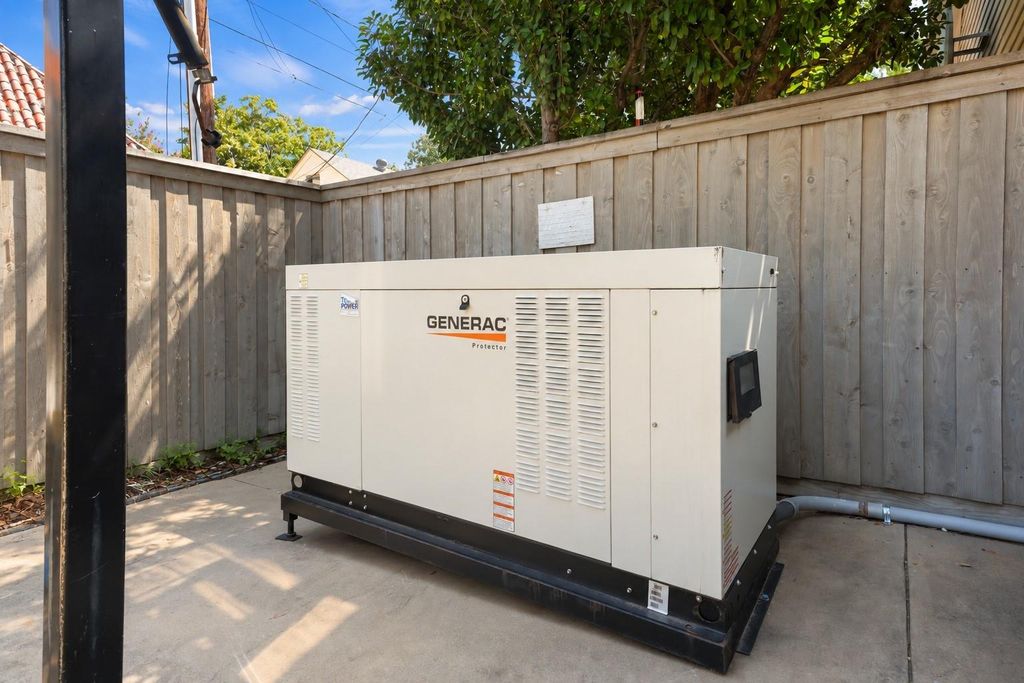
Additional features include separate Sub-Zero refrigerator and freezer drawers, three ice makers, filtered water, instant hot water, a wet bar and a custom 400-bottle, temperature-controlled wine cellar. A 60-kilowatt whole-home generator, elevator and three-car garage add convenience and function.
A private room with a full en-suite bathroom offers flexibility as a study or additional bedroom. Upstairs, the primary suite includes an adjoining bonus room suited for a private office, exercise room or sitting room. The expansive third-floor retreat features a full bathroom and provides flexible space for an additional bedroom, home office, gym or recreation room.
Built-in Gas Range, Built-in Refrigerator, Commercial Grade Vent, Dishwasher, Disposal, Dryer, Electric Oven, Gas Range, Gas Water Heater, Ice Maker, Microwave, Plumbed For Gas in Kitchen, Refrigerator, Warming Drawer, Water Purifier
Other Equipment
Generator
Security System
Burglar,Carbon Monoxide Detector(s),Security System,Security System Owned,Smoke Detector(s)
Interior
Built-in Features, Cable TV Available, Decorative Lighting, Double Vanity, Eat-in Kitchen, Elevator, Flat Screen Wiring, High Speed Internet Available, Kitchen Island, Multiple Staircases, Natural Woodwork, Sound System Wiring, Walk-In Closet(s), Wet Bar
Disclaimer: Lot configuration and dimensions are estimates, not based on personal knowledge and come from a third party (Digital Map Products); therefore, you should not rely on the estimates and perform independent confirmation as to their accuracy
School information is computer generated and may not be accurate or current. Buyer must independently verify and confirm enrollment. Please contact the school district to determine the schools to which this property is zoned.







 Just listed
 Currency converter







 Share
Share


 Erase note
 You currently have no custom folders