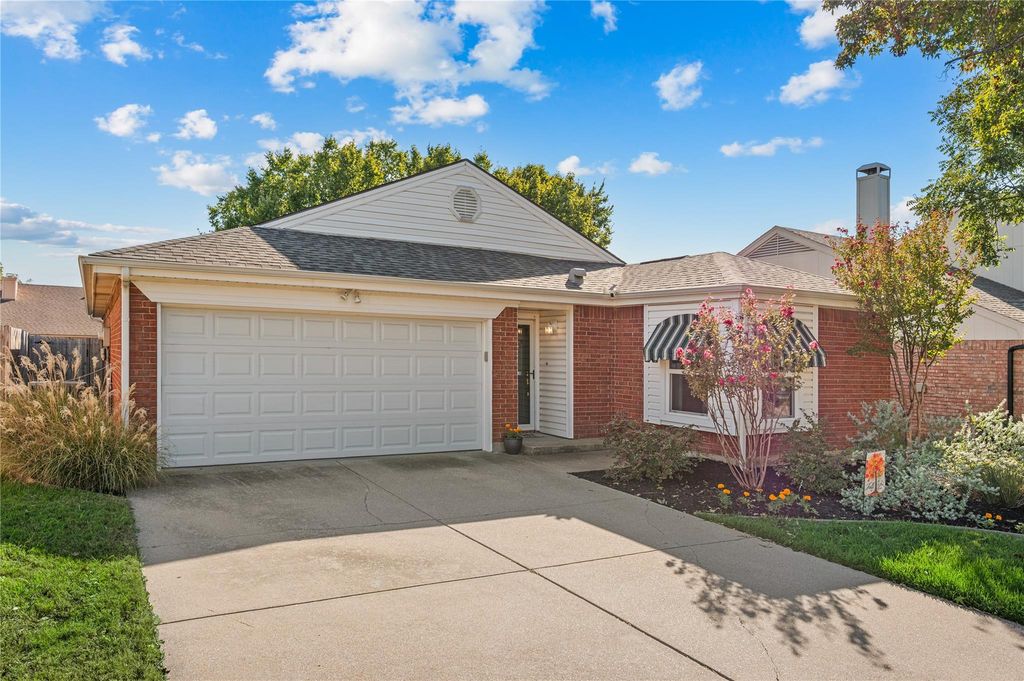
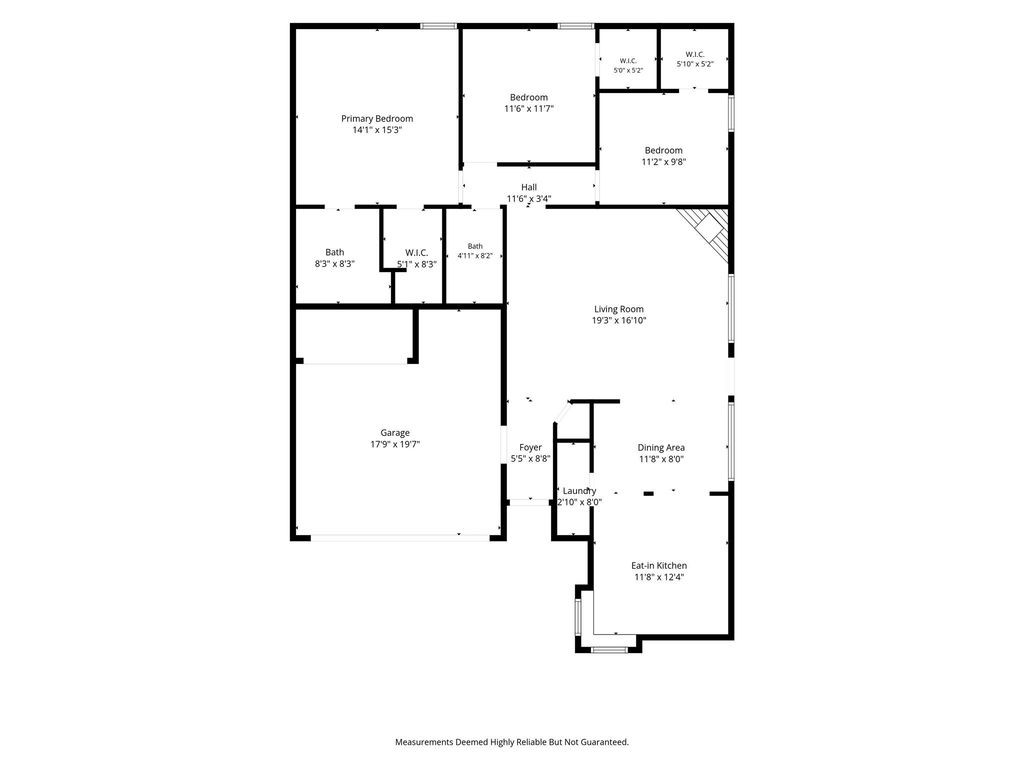
[[800]]4636 Goldrock Dr is listed for sale at 295,000. The Residential - Single Family property has 3 bedrooms, 2 Full Bathrooms, 1457 square feet, and was built in 1991. The lot size is 5488.56 Square feet.[[500]]Welcome to 4636 Goldrock Drive in Fort Worth! This move-in-ready, 3-bedroom, 2-bath home offers 1,457 square feet of comfortable living space, recent updates, and a convenient North Fort Worth location. Fresh interior paint and new carpet create a clean, inviting atmosphere, while the kitchen features freshly painted cabinets and a brand-new range. The functional floor plan offers flexibility for everyday living, with three bedrooms providing options for guests, a home office, or hobbies.Outside, fresh landscaping enhances the homes curb appeal, while the fenced backyard provides space for gardening, outdoor activities, or simply relaxing. A two-car garage offers convenient parking and additional storage.Enjoy nearby Arcadia Trail Park, with its walking and biking trails, playgrounds, picnic areas, and recreational opportunities. Shopping, dining, entertainment, and medical facilities in the Alliance corridor are also conveniently located nearby. Combining recent improvements, practical living spaces, and access to outdoor recreation and everyday amenities, this Fort Worth property offers comfort and convenience in one appealing package. Schedule your private showing today!
Welcome to 4636 Goldrock Drive in Fort Worth! This move-in-ready, 3-bedroom, 2-bath home offers 1,457 square feet of comfortable living space, recent updates, and a convenient North Fort Worth location. Fresh interior paint and new carpet create a clean, inviting atmosphere, while the kitchen features freshly painted cabinets and a brand-new range. The functional floor plan offers flexibility for everyday living, with three bedrooms providing options for guests, a home office, or hobbies.
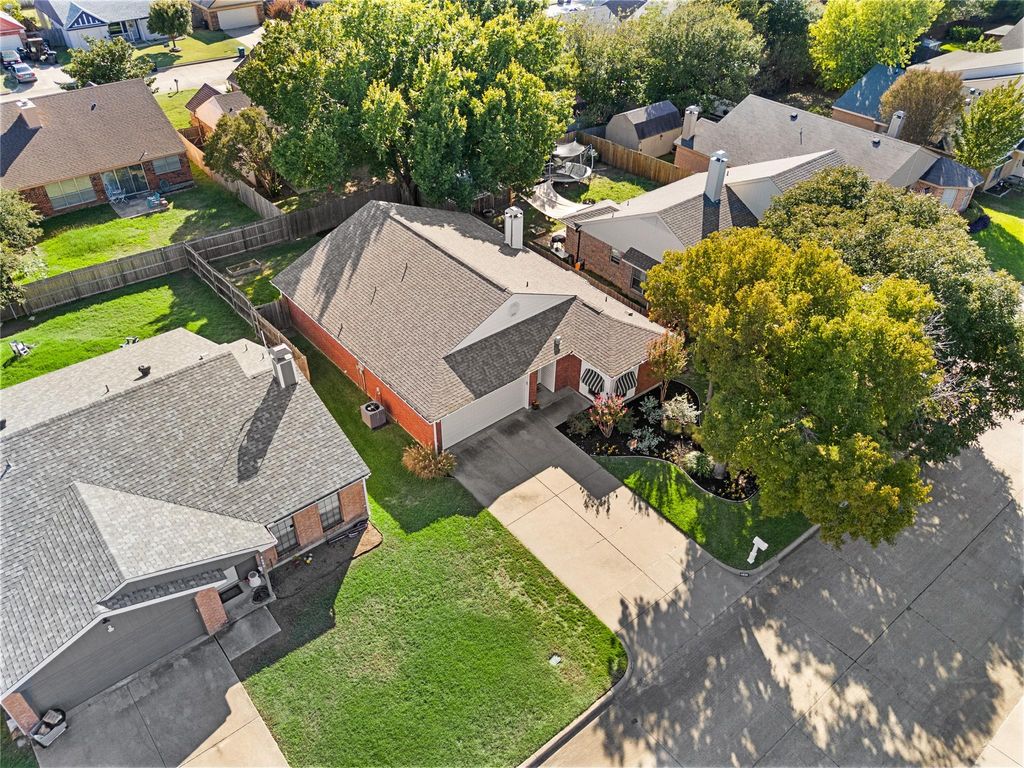
Outside, fresh landscaping enhances the home's curb appeal, while the fenced backyard provides space for gardening, outdoor activities, or simply relaxing. A two-car garage offers convenient parking and additional storage.
Enjoy nearby Arcadia Trail Park, with its walking and biking trails, playgrounds, picnic areas, and recreational opportunities. Shopping, dining, entertainment, and medical facilities in the Alliance corridor are also conveniently located nearby. Combining recent improvements, practical living spaces, and access to outdoor recreation and everyday amenities, this Fort Worth property offers comfort and convenience in one appealing package. Schedule your private showing today!
Dishwasher, Disposal, Electric Range, Microwave, Refrigerator
Security System
Fire Alarm,Security System
Interior
Cable TV Available, Cathedral Ceiling(s), Chandelier, Double Vanity, Eat-in Kitchen, High Speed Internet Available, Open Floorplan, Vaulted Ceiling(s), Walk-In Closet(s)
Disclaimer: Lot configuration and dimensions are estimates, not based on personal knowledge and come from a third party (Digital Map Products); therefore, you should not rely on the estimates and perform independent confirmation as to their accuracy
School information is computer generated and may not be accurate or current. Buyer must independently verify and confirm enrollment. Please contact the school district to determine the schools to which this property is zoned.







 Just listed
 Currency converter


 Share


 Erase note
 You currently have no custom folders