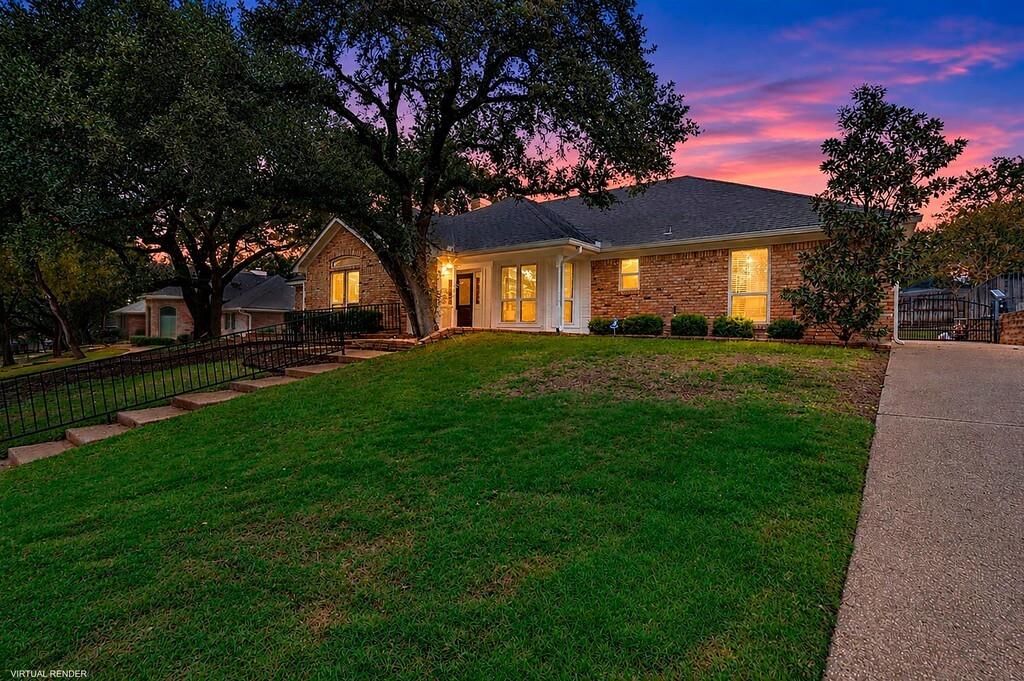
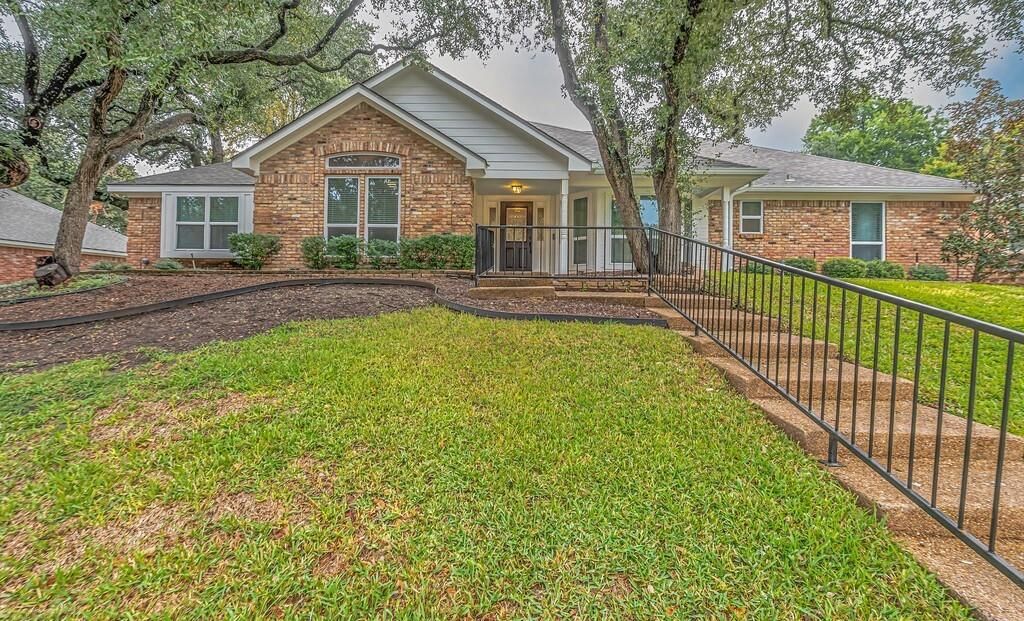
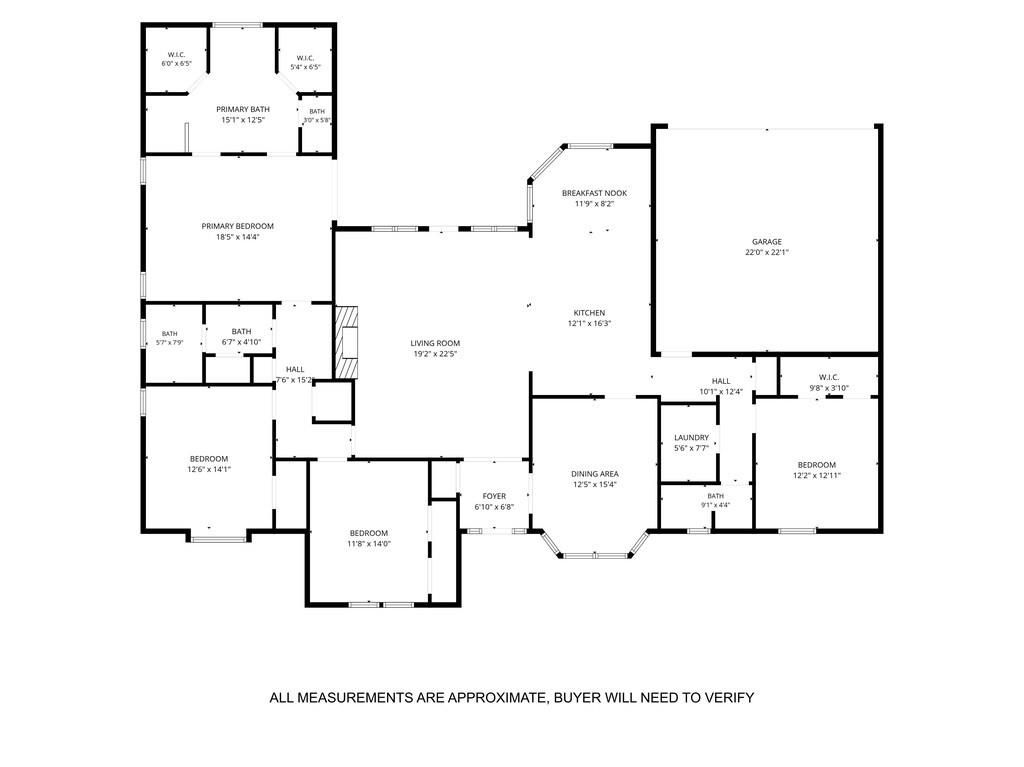
[[800]]9618 Oak Springs Dr is listed for sale at 479,000. The Residential - Single Family property has 4 bedrooms, 3 Full Bathrooms, 2594 square feet, and was built in 1987. The lot size is 12371 Square feet.[[500]]Welcome to 9618 Oak Springs Drive, a beautifully updated home nestled among mature trees in the established Oakcreek neighborhood of Woodway, within highly sought-after Midway ISD. Offering an inviting blend of timeless charm and modern finishes, this home features an open-concept living space highlighted by stunning coffered ceilings, a statement fireplace, and expansive windows that fill the home with natural light. The thoughtfully designed kitchen showcases custom cabinetry, sleek countertops, stainless steel appliances, a farmhouse-style sink, and a contrasting center island with a warm butcher block countertop. A spacious breakfast bar seamlessly connects the kitchen and living area, creating an ideal setting for everyday living and entertaining. The generously sized primary suite offers a tray ceiling, private access to the outdoors, and an ensuite bath featuring a freestanding soaking tub. Additional highlights include beautiful wood-look flooring throughout the main living areas, designer lighting, and a charming dining space overlooking the backyard. Outside, mature trees and established landscaping create a peaceful setting with plenty of room to relax and enjoy. Conveniently located near shopping, dining, schools, and all that Woodway and Hewitt have to offer, this home combines character, comfort, and an exceptional location.
Welcome to 9618 Oak Springs Drive, a beautifully updated home nestled among mature trees in the established Oakcreek neighborhood of Woodway, within highly sought-after Midway ISD. Offering an inviting blend of timeless charm and modern finishes, this home features an open-concept living space highlighted by stunning coffered ceilings, a statement fireplace, and expansive windows that fill the home with natural light. The thoughtfully designed kitchen showcases custom cabinetry, sleek countertops, stainless steel appliances, a farmhouse-style sink, and a contrasting center island with a warm butcher block countertop. A spacious breakfast bar seamlessly connects the kitchen and living area, creating an ideal setting for everyday living and entertaining. The generously sized primary suite offers a tray ceiling, private access to the outdoors, and an ensuite bath featuring a freestanding soaking tub. Additional highlights include beautiful wood-look flooring throughout the main living areas, designer lighting, and a charming dining space overlooking the backyard. Outside, mature trees and established landscaping create a peaceful setting with plenty of room to relax and enjoy. Conveniently located near shopping, dining, schools, and all that Woodway and Hewitt have to offer, this home combines character, comfort, and an exceptional location.
Disclaimer: Lot configuration and dimensions are estimates, not based on personal knowledge and come from a third party (Digital Map Products); therefore, you should not rely on the estimates and perform independent confirmation as to their accuracy
School information is computer generated and may not be accurate or current. Buyer must independently verify and confirm enrollment. Please contact the school district to determine the schools to which this property is zoned.







 Just listed
 Currency converter


 Share


 Erase note
 You currently have no custom folders