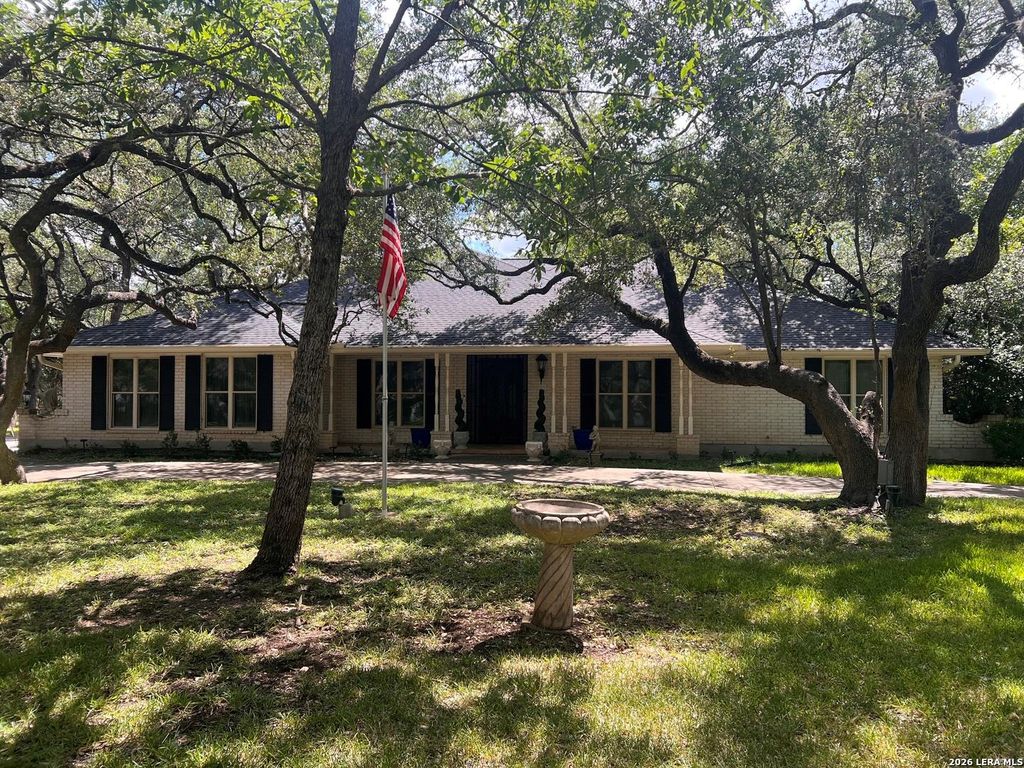
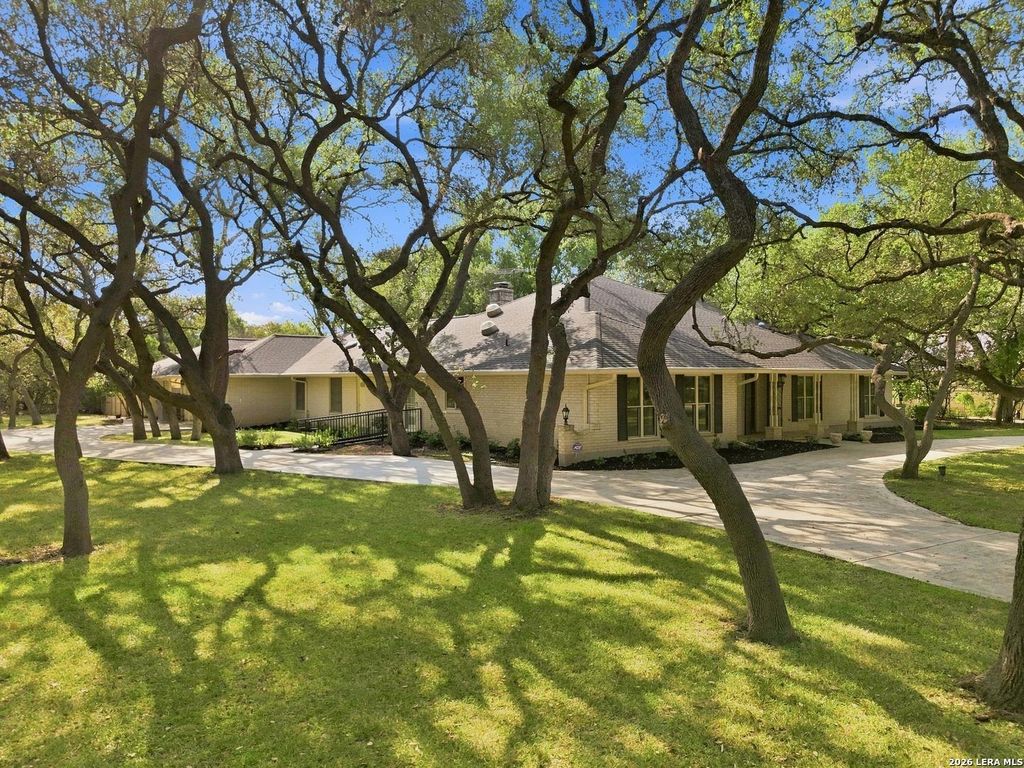
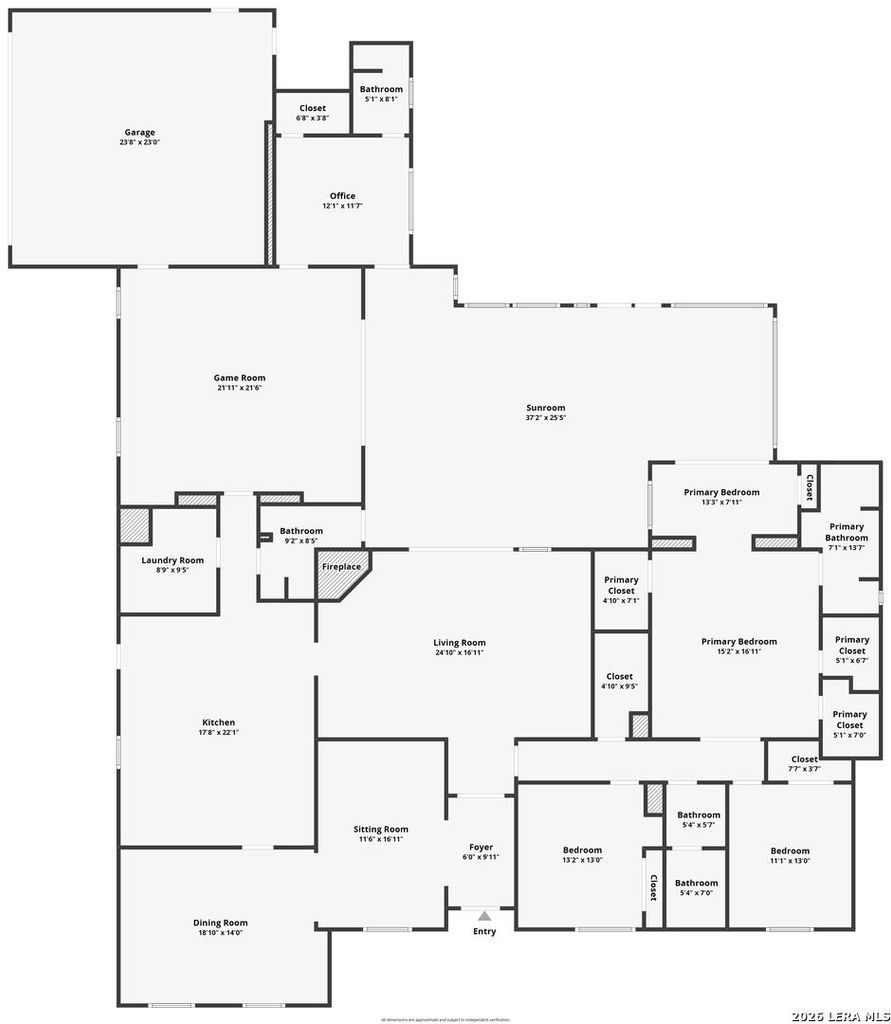
[[800]]106 Bikeway Ln is listed for sale at 715,000. The Single-Family property has 4 bedrooms, 4 Full Bathrooms, 3692 square feet, and was built in 1974.[[500]]Located in desirable Shavano Park, Texas, this spacious 4-bedroom, 4-bath residence offers 3,692 square feet of comfortable living on a generous .81-acre lot. The property combines privacy, flexibility, and convenience in one of the San Antonio areas most sought-after communities. Inside, the home offers a practical layout for everyday living and entertaining. The kitchen features an oversized island, double ovens, abundant cabinetry, a built-in wine bar, and high-end appliances, creating a well-equipped space for cooking, hosting, and gathering. A spacious flex space/game room with cathedral ceilings and built-in bookshelves adds character and flexibility, offering an inviting setting for recreation, crafts, reading, or additional gathering space. An enclosed patio extends the living area and provides a comfortable setting for year-round relaxation, dining, or entertaining while overlooking the expansive grounds. Additional highlights include a two-car garage and workshop wit
Located in desirable Shavano Park, Texas, this spacious 4-bedroom, 4-bath residence offers 3,692 square feet of comfortable living on a generous .81-acre lot. The property combines privacy, flexibility, and convenience in one of the San Antonio area's most sought-after communities. Inside, the home offers a practical layout for everyday living and entertaining. The kitchen features an oversized island, double ovens, abundant cabinetry, a built-in wine bar, and high-end appliances, creating a well-equipped space for cooking, hosting, and gathering. A spacious flex space/game room with cathedral ceilings and built-in bookshelves adds character and flexibility, offering an inviting setting for recreation, crafts, reading, or additional gathering space. An enclosed patio extends the living area and provides a comfortable setting for year-round relaxation, dining, or entertaining while overlooking the expansive grounds. Additional highlights include a two-car garage and workshop wit
Disclaimer: Lot configuration and dimensions are estimates, not based on personal knowledge and come from a third party (Digital Map Products); therefore, you should not rely on the estimates and perform independent confirmation as to their accuracy
School information is computer generated and may not be accurate or current. Buyer must independently verify and confirm enrollment. Please contact the school district to determine the schools to which this property is zoned.







 Just listed
 Currency converter








 Share
Share


 Erase note
 You currently have no custom folders