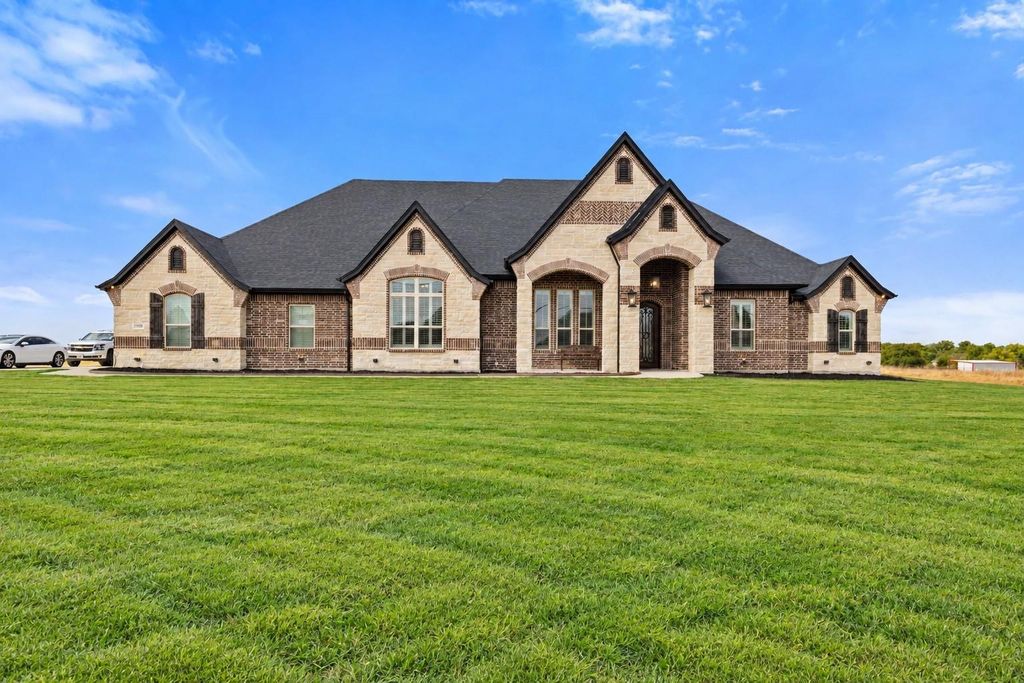
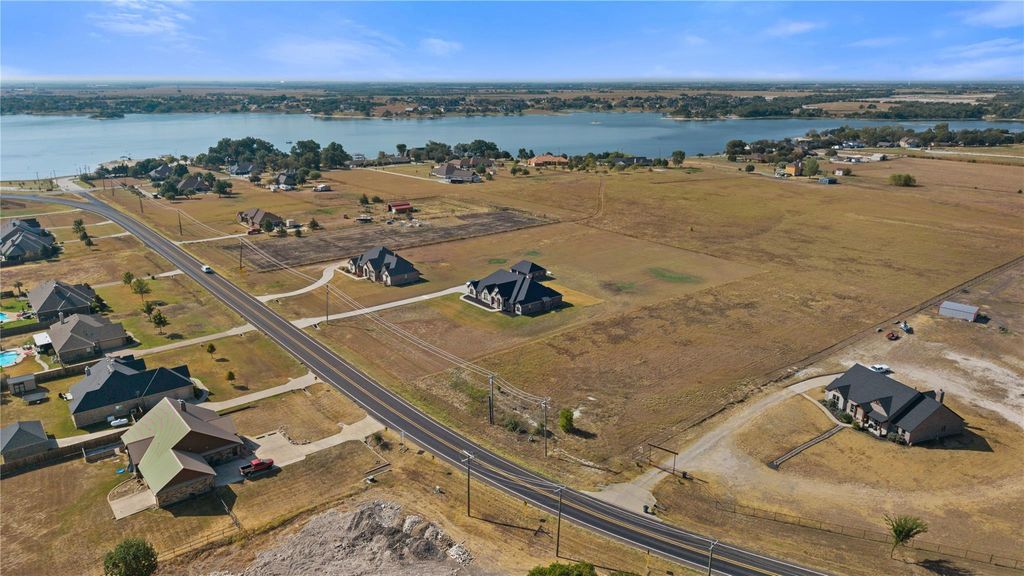
[[800]]3338 Howard Rd is listed for sale at 974,900. The Residential - Single Family property has 4 bedrooms, 3 Full Bathrooms, 1 Half Bathroom, 3466 square feet, and was built in 2021. The lot size is 89995 Square feet.[[500]]Lakeside luxury on over 2 acres in Waxahachie! Built in 2021, this custom home pairs high-end finishes with room to spread out: 4 bedrooms, 4 baths, a study, a game room, and two 3-car garages.A long, deep driveway leads to the home and a second 3-car garage-workshop, ideal for boats, toys, or a home business with an EV charger. Inside, the arched entry opens to a living room with coffered ceilings, a stone fireplace, and big windows. Plantation shutters and automatic shades are installed throughout. The kitchen is made for hosting. Two large islands, a gas cooktop, double ovens, an extra bar sink, a pantry, and a breakfast nook that opens to the living room. A separate study at the front of the home.The primary suite is a true retreat. The bedroom has a bay-window sitting area, and there are 2 primary closets with built-in closet systems. The spa-like bath features a sunken soaking tub and a large stone walk-in shower. The split floor plan keeps 3 secondary bedrooms on the opposite side. One secondary bath opens straight onto the patio, perfect as a pool bath once a pool goes in.The game room works great as a media room or teen retreat. The utility room includes a mudroom drop zone off the garage and sink.Outdoors, the oversized covered patio has a fireplace and motorized screens, so you can enjoy it in any season. The large backyard has plenty of space for a pool, and the acreage offers privacy and wide-open lake views. NO HOA!!Sellers are offering 20,000 in flex cash that can be used to buy
Lakeside luxury on over 2 acres in Waxahachie! Built in 2021, this custom home pairs high-end finishes with room to spread out: 4 bedrooms, 4 baths, a study, a game room, and two 3-car garages.
A long, deep driveway leads to the home and a second 3-car garage-workshop, ideal for boats, toys, or a home business with an EV charger.
Inside, the arched entry opens to a living room with coffered ceilings, a stone fireplace, and big windows. Plantation shutters and automatic shades are installed throughout.
The kitchen is made for hosting. Two large islands, a gas cooktop, double ovens, an extra bar sink, a pantry, and a breakfast nook that opens to the living room. A separate study at the front of the home.
The primary suite is a true retreat. The bedroom has a bay-window sitting area, and there are 2 primary closets with built-in closet systems. The spa-like bath features a sunken soaking tub and a large stone walk-in shower.
The split floor plan keeps 3 secondary bedrooms on the opposite side. One secondary bath opens straight onto the patio, perfect as a pool bath once a pool goes in.
The game room works great as a media room or teen retreat. The utility room includes a mudroom drop zone off the garage and sink.
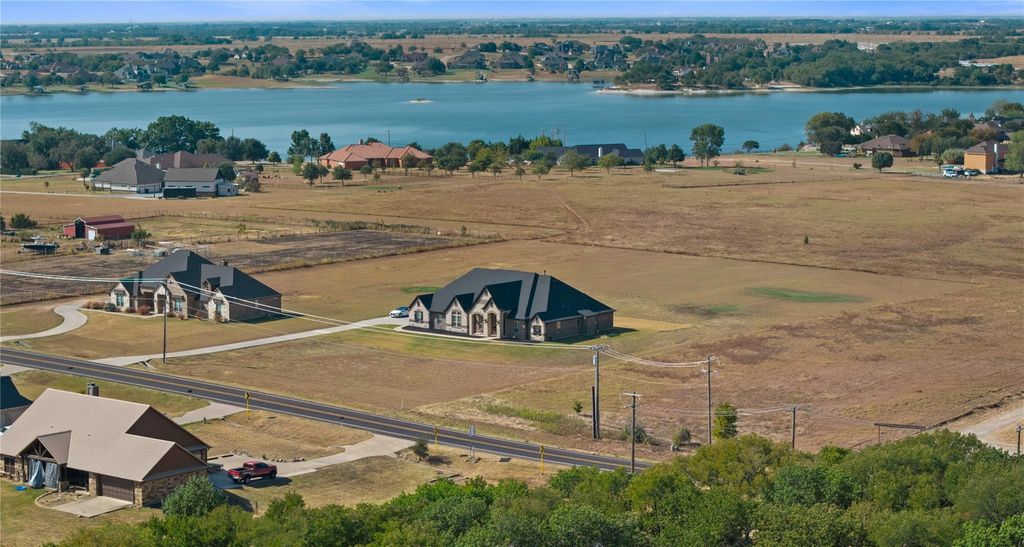
Outdoors, the oversized covered patio has a fireplace and motorized screens, so you can enjoy it in any season. The large backyard has plenty of space for a pool, and the acreage offers privacy and wide-open lake views. NO HOA!!
Sellers are offering $20,000 in flex cash that can be used to buy down your interest rate or cover closing costs.
Bay Window(s),Electric Shades,Shutters,Window Coverings
Appliances
Dishwasher, Gas Cooktop, Gas Oven, Microwave, Double Oven
Security System
Carbon Monoxide Detector(s),Fire Alarm,Security System Leased
Interior
Built-in Features, Cathedral Ceiling(s), Cedar Closet(s), Chandelier, Decorative Lighting, Double Vanity, Eat-in Kitchen, Granite Counters, High Speed Internet Available, In-Law Suite Floorplan, Kitchen Island, Open Floorplan, Pantry, Smart Home System, Sound System Wiring, Vaulted Ceiling(s), Wainscoting, Walk-In Closet(s), Wet Bar, Second Primary Bedroom
Disclaimer: Lot configuration and dimensions are estimates, not based on personal knowledge and come from a third party (Digital Map Products); therefore, you should not rely on the estimates and perform independent confirmation as to their accuracy
School information is computer generated and may not be accurate or current. Buyer must independently verify and confirm enrollment. Please contact the school district to determine the schools to which this property is zoned.








 Just listed
 Currency converter
 Add to Calendar








 Share
Share


 Erase note
 You currently have no custom folders