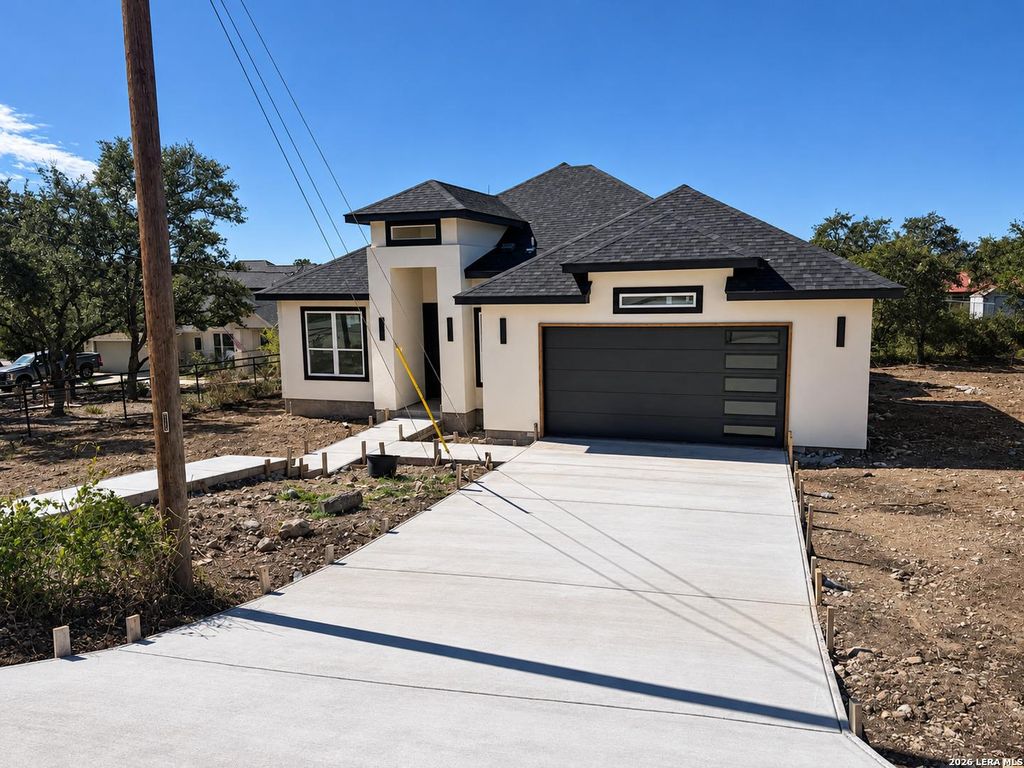
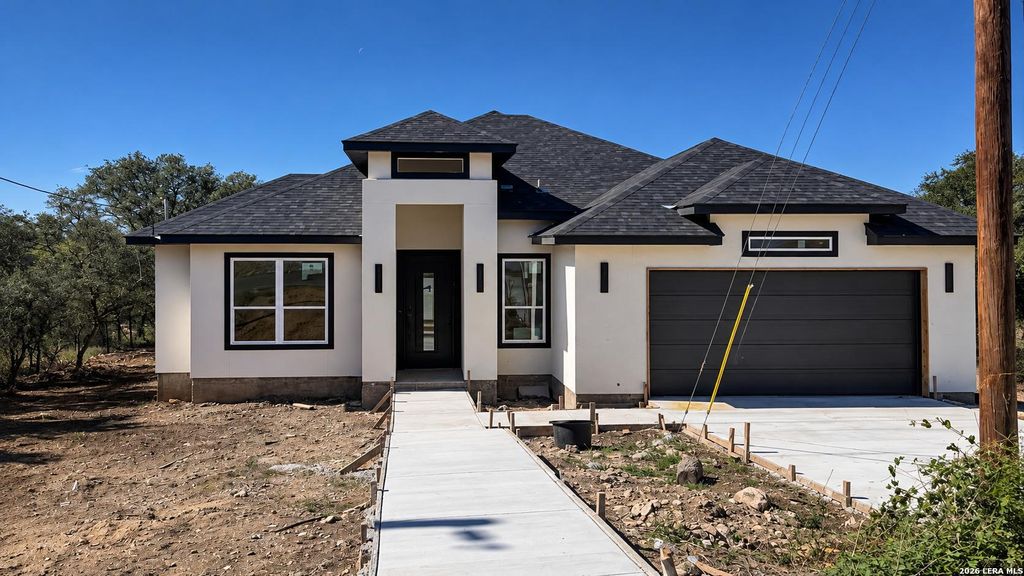
[[800]]1181 Grand Pass is listed for sale at 575,000. The Single-Family property has 3 bedrooms, 2 Full Bathrooms, 1 Half Bathroom, 1814 square feet, and was built in 2026.[[500]]COMING SOON Contemporary New Construction in Canyon Lake Designed by Zapata Design Associates (ZDA) and built by Yardie Custom Homes (YCH), this contemporary home offers 1,814 square feet of living space, 3 bedrooms, and 2.5 bathrooms. Anticipated completion December 1, 2026. The open-concept floor plan features tray ceilings throughout the primary living areas and bedrooms, contemporary architectural finishes, and statement lighting fixtures. The great room showcases a contrasting dark accent wall with symmetrical recessed niches, an electric fireplace, and a 5.0 surround-sound system. A dedicated dining area features a sculptural chandelier and large picture window. The corner-positioned, L-shaped kitchen features dark cabinetry with contrasting bronze hardware, stainless steel appliances, an oak-toned box-style range hood, a centrally located walk-in pantry, and an oversized quartz island with waterfall edges and an integrated pop-up electrical outlet. Privately positi
COMING SOON | Contemporary New Construction in Canyon Lake Designed by Zapata Design Associates (ZDA) and built by Yardie Custom Homes (YCH), this contemporary home offers 1,814 square feet of living space, 3 bedrooms, and 2.5 bathrooms. Anticipated completion December 1, 2026. The open-concept floor plan features tray ceilings throughout the primary living areas and bedrooms, contemporary architectural finishes, and statement lighting fixtures. The great room showcases a contrasting dark accent wall with symmetrical recessed niches, an electric fireplace, and a 5.0 surround-sound system. A dedicated dining area features a sculptural chandelier and large picture window. The corner-positioned, L-shaped kitchen features dark cabinetry with contrasting bronze hardware, stainless steel appliances, an oak-toned box-style range hood, a centrally located walk-in pantry, and an oversized quartz island with waterfall edges and an integrated pop-up electrical outlet. Privately positi
Disclaimer: Lot configuration and dimensions are estimates, not based on personal knowledge and come from a third party (Digital Map Products); therefore, you should not rely on the estimates and perform independent confirmation as to their accuracy
School information is computer generated and may not be accurate or current. Buyer must independently verify and confirm enrollment. Please contact the school district to determine the schools to which this property is zoned.

 Just listed






 Currency converter


 Share


 Erase note
 You currently have no custom folders