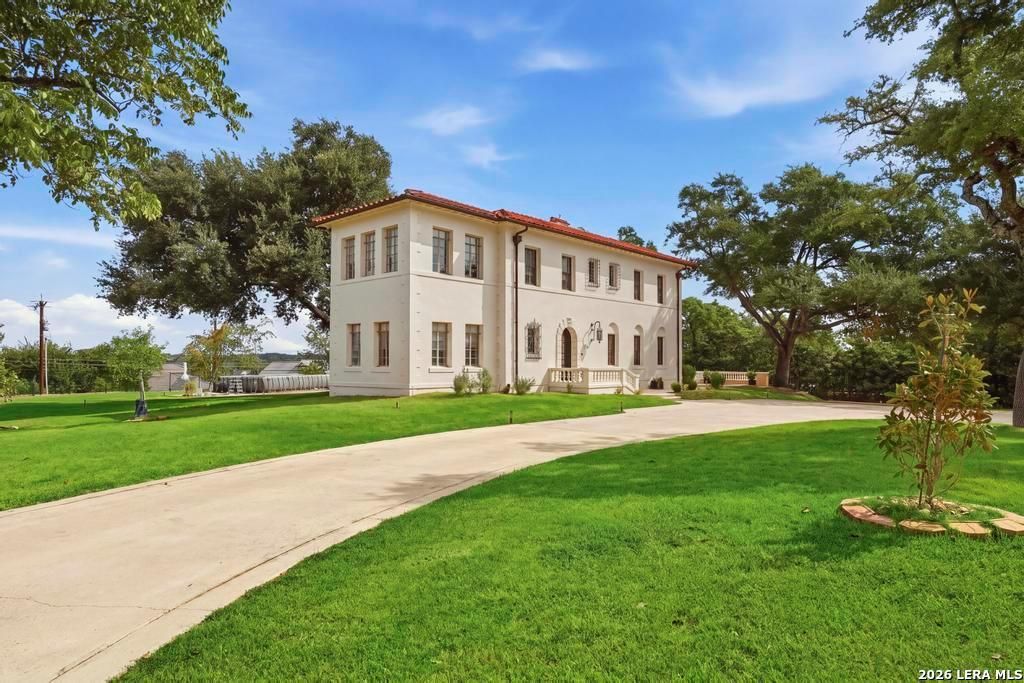
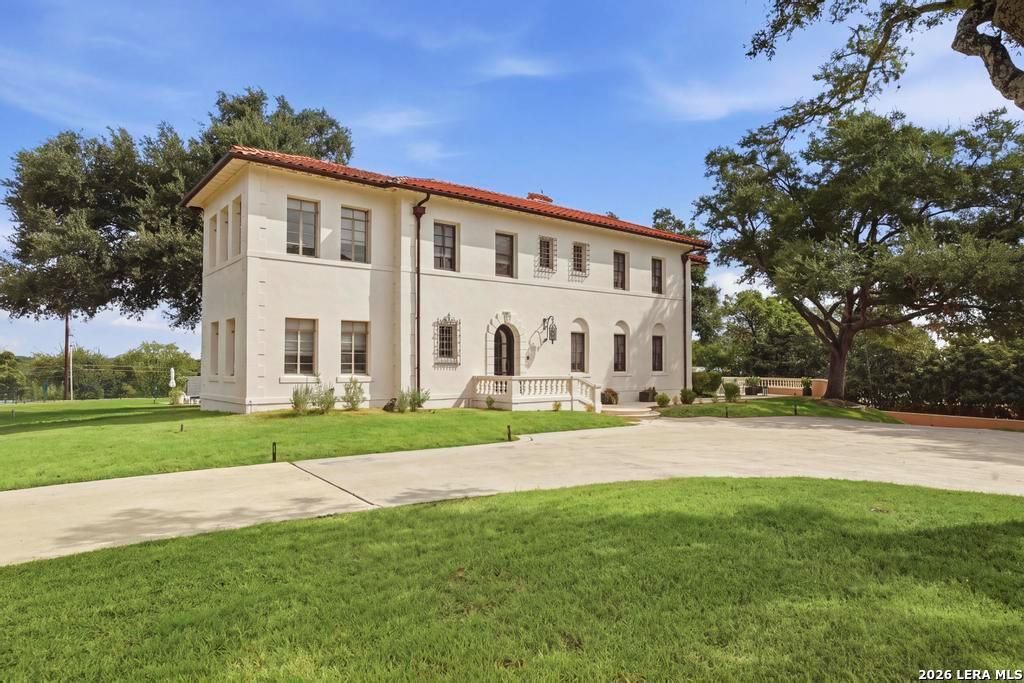
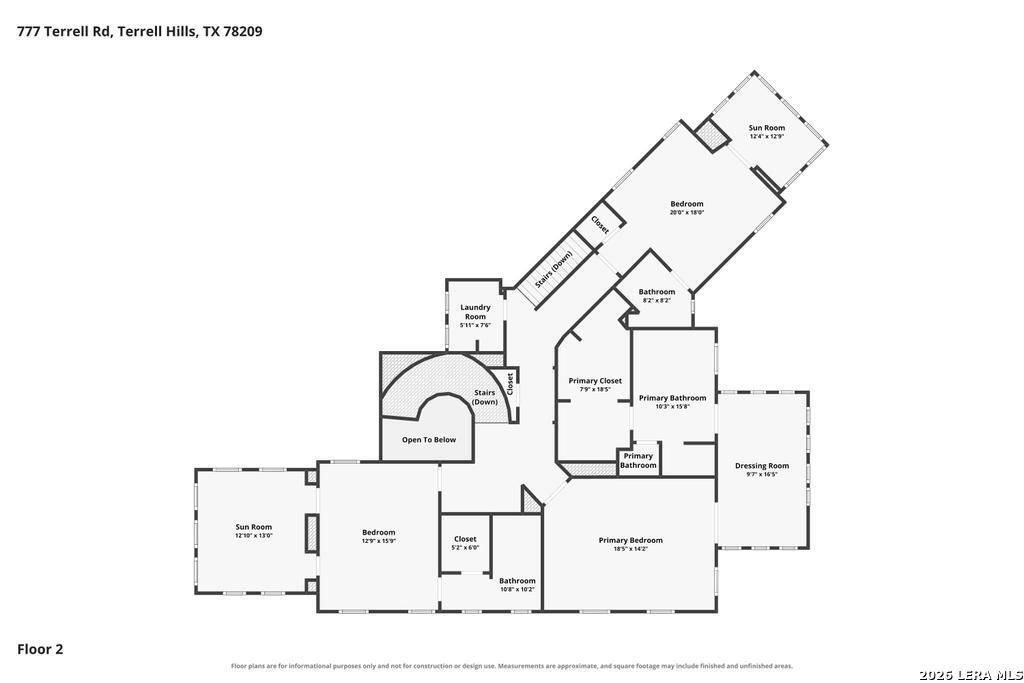
[[800]]777 TERRELL RD is listed for sale at 2,950,000. The Single-Family - Historic property has 3 bedrooms, 3 Full Bathrooms, 1 Half Bathroom, 5086 square feet, and was built in 1929. The lot size is 1 Square feet.[[500]]A rare piece of San Antonio history, 777 Terrell is a remarkable 1929 Spanish Revival estate set on approximately 1.23 acres in the coveted enclave of Terrell Hills. Built during the formative years of the community and associated with renowned San Antonio architect and builder Carleton W. Adams, this distinguished residence embodies the craftsmanship, scale and architectural character of another era. Positioned on one of Terrell Hills most elevated sites, the estate offers an extraordinary sense of privacy, presence and possibility. Original architectural details, including rich hardwood floors, handcrafted millwork, stone fireplace, glass doorknobs, and graceful barrel-vaulted ceilings, reflect the artistry of the homes nearly century-old design. The gracious floor plan was created for both intimate living and grand entertaining, with formal living and dining spaces, a library, generous bedroom suites and inviting gathering areas. A detached casita/quarters, separate garage and e
A rare piece of San Antonio history, 777 Terrell is a remarkable 1929 Spanish Revival estate set on approximately 1.23 acres in the coveted enclave of Terrell Hills. Built during the formative years of the community and associated with renowned San Antonio architect and builder Carleton W. Adams, this distinguished residence embodies the craftsmanship, scale and architectural character of another era. Positioned on one of Terrell Hills' most elevated sites, the estate offers an extraordinary sense of privacy, presence and possibility. Original architectural details, including rich hardwood floors, handcrafted millwork, stone fireplace, glass doorknobs, and graceful barrel-vaulted ceilings, reflect the artistry of the home's nearly century-old design. The gracious floor plan was created for both intimate living and grand entertaining, with formal living and dining spaces, a library, generous bedroom suites and inviting gathering areas. A detached casita/quarters, separate garage and e
Disclaimer: Lot configuration and dimensions are estimates, not based on personal knowledge and come from a third party (Digital Map Products); therefore, you should not rely on the estimates and perform independent confirmation as to their accuracy
School information is computer generated and may not be accurate or current. Buyer must independently verify and confirm enrollment. Please contact the school district to determine the schools to which this property is zoned.







 Just listed
 Currency converter


 Share


 Erase note
 You currently have no custom folders