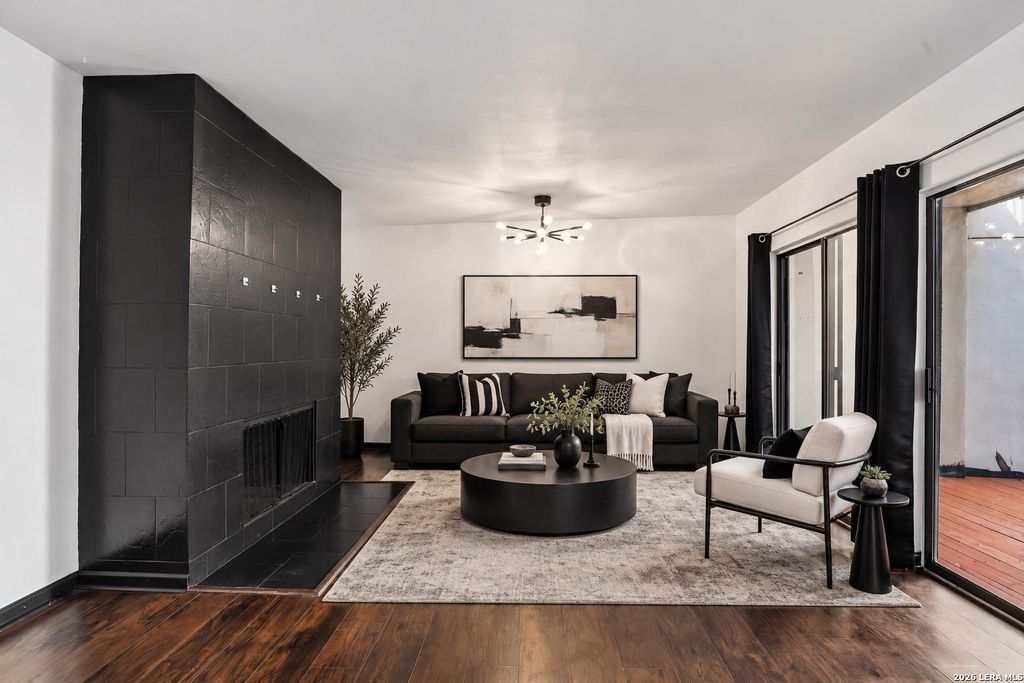
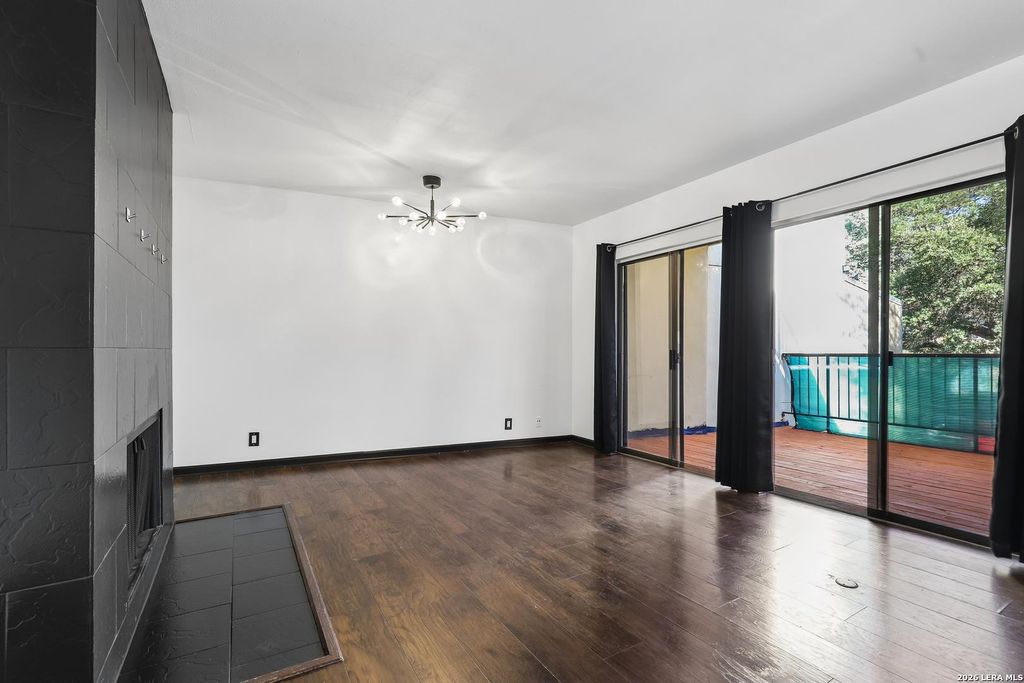
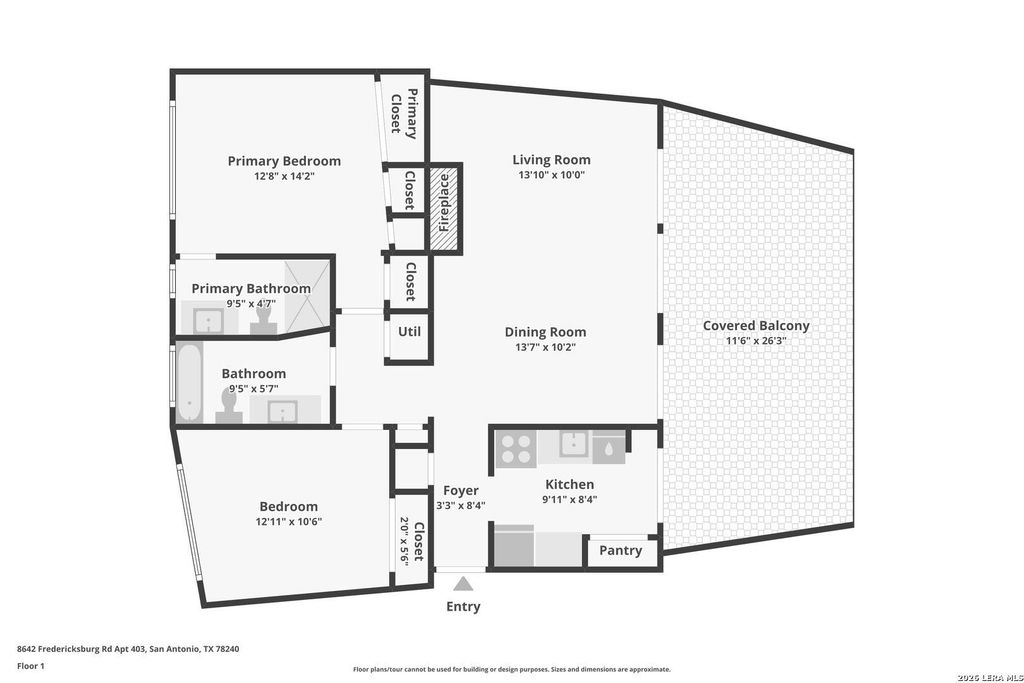
[[800]]8642 FREDERICKSBURG RD unit403 is listed for sale at 129,500. The Townhouse/Condo property has 2 bedrooms, 2 Full Bathrooms, 886 square feet, and was built in 1985.[[500]]TURN KEY Modern black-and-white style meets unique outdoor living at Secluded Oak Villas! This 2-bedroom, 2-bath condo offers approximately 886 square feet of single-level living, a private entry, attached 1-car garage below, a fireplace, and an expansive covered balcony shaded by mature live oaks. Located in a gated San Antonio community near the Medical Center, USAA, UTSA, The Rim, and La Cantera, this distinctive property offers convenient access to major employers, shopping, dining, entertainment, and major highways. Inside, the living and dining areas flow together beneath a contemporary feel, with wood-look laminate flooring, a striking black brick fireplace, and 4 sliding glass doors across the room connecting the interior to the covered balcony. The kitchen features granite countertops, stainless steel sink, track lighting, a breakfast bar for two, and a refrigerator that conveys. A modern black-and-white aesthetic carries throughout the home, complemented by clean lines and
*TURN KEY* Modern black-and-white style meets unique outdoor living at Secluded Oak Villas! This 2-bedroom, 2-bath condo offers approximately 886 square feet of single-level living, a private entry, attached 1-car garage below, a fireplace, and an expansive covered balcony shaded by mature live oaks. Located in a gated San Antonio community near the Medical Center, USAA, UTSA, The Rim, and La Cantera, this distinctive property offers convenient access to major employers, shopping, dining, entertainment, and major highways. Inside, the living and dining areas flow together beneath a contemporary feel, with wood-look laminate flooring, a striking black brick fireplace, and 4 sliding glass doors across the room connecting the interior to the covered balcony. The kitchen features granite countertops, stainless steel sink, track lighting, a breakfast bar for two, and a refrigerator that conveys. A modern black-and-white aesthetic carries throughout the home, complemented by clean lines and
MLS#
SA2025738
List Price
$129,500 ($146/Sqft.)
Listing Status
For Sale
Address
8642 FREDERICKSBURG RD #403
Unit No.
403
City
San Antonio
State
TX
Zip Code
78240
County
Bexar County
Legal Description
NCB 12858 UNIT 403 BLDG D (SECLUDED OAK VILLAS CONDOMINIUM)
Disclaimer: Lot configuration and dimensions are estimates, not based on personal knowledge and come from a third party (Digital Map Products); therefore, you should not rely on the estimates and perform independent confirmation as to their accuracy
School information is computer generated and may not be accurate or current. Buyer must independently verify and confirm enrollment. Please contact the school district to determine the schools to which this property is zoned.







 Just listed
 Currency converter


 Share


 Erase note
 You currently have no custom folders