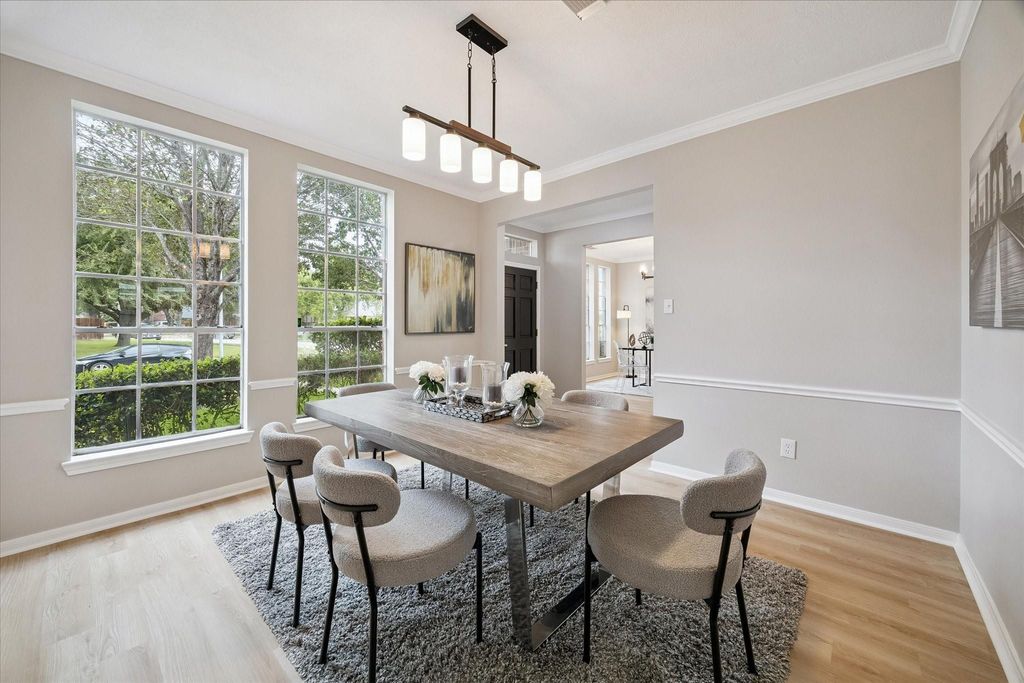
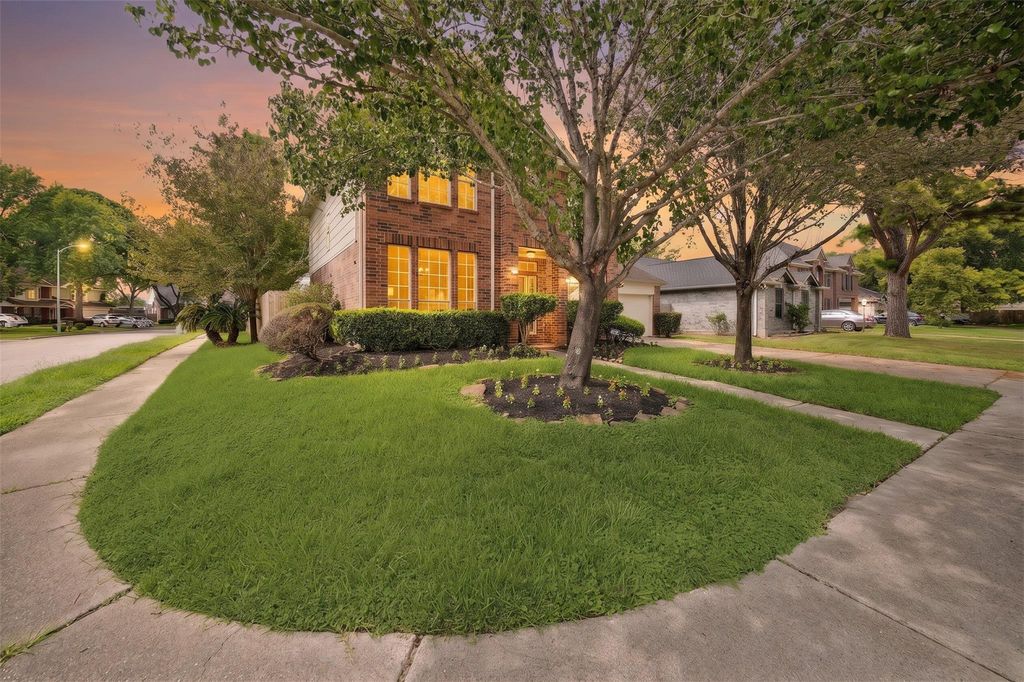
[[800]]4103 Sablemist Ct is listed for sale at 289,000. The Single-Family property has 3 bedrooms, 2 Full Bathrooms, 1 Half Bathroom, 2210 square feet, and was built in 1993. The lot size is 7910 Square feet.[[500]]Nestled on a desirable CORNER LOT in the established Sableridge community, this beautifully REMODELED home is a dream. As demand for this charming, TREE-LINED NEIGHBORHOOD continues to rise, this is your chance to get in on the transformation. Fully painted interior w/ brand-new flooring trendy tile throughout. A stunning kitchen features gleaming QUARTZ countertops, a stylish mosaic backsplash, and a long breakfast island w/ ample seating. Retreat to the primary suite, where a VAULTED CEILING creates an airy, elevated feel, the spa-inspired en-suite bath delivers true relaxation w/ a soaking tub, separate shower, and DUAL WALK-IN closets offering more storage than youll know what to do with. A large upstairs GAME ROOM is ideal for movie nights or play space, while a versatile downstairs BONUS ROOM can become a FORMAL FAMILY room, home office, or guest suite. Outside, the MASSIVE BACKYARD is an entertainers dream, complete with a brand-new pergola for the perfect shaded retreat.
Nestled on a desirable CORNER LOT in the established Sableridge community, this beautifully REMODELED home is a dream. As demand for this charming, TREE-LINED NEIGHBORHOOD continues to rise, this is your chance to get in on the transformation. Fully painted interior w/ brand-new flooring & trendy tile throughout. A stunning kitchen features gleaming QUARTZ countertops, a stylish mosaic backsplash, and a long breakfast island w/ ample seating. Retreat to the primary suite, where a VAULTED CEILING creates an airy, elevated feel, & the spa-inspired en-suite bath delivers true relaxation w/ a soaking tub, separate shower, and DUAL WALK-IN closets offering more storage than you'll know what to do with. A large upstairs GAME ROOM is ideal for movie nights or play space, while a versatile downstairs BONUS ROOM can become a FORMAL FAMILY room, home office, or guest suite. Outside, the MASSIVE BACKYARD is an entertainer's dream, complete with a brand-new pergola for the perfect shaded retreat.
Disclaimer: Lot configuration and dimensions are estimates, not based on personal knowledge and come from a third party (Digital Map Products); therefore, you should not rely on the estimates and perform independent confirmation as to their accuracy
School information is computer generated and may not be accurate or current. Buyer must independently verify and confirm enrollment. Please contact the school district to determine the schools to which this property is zoned.







 Just listed
 Currency converter








 Share
Share


 Erase note
 You currently have no custom folders