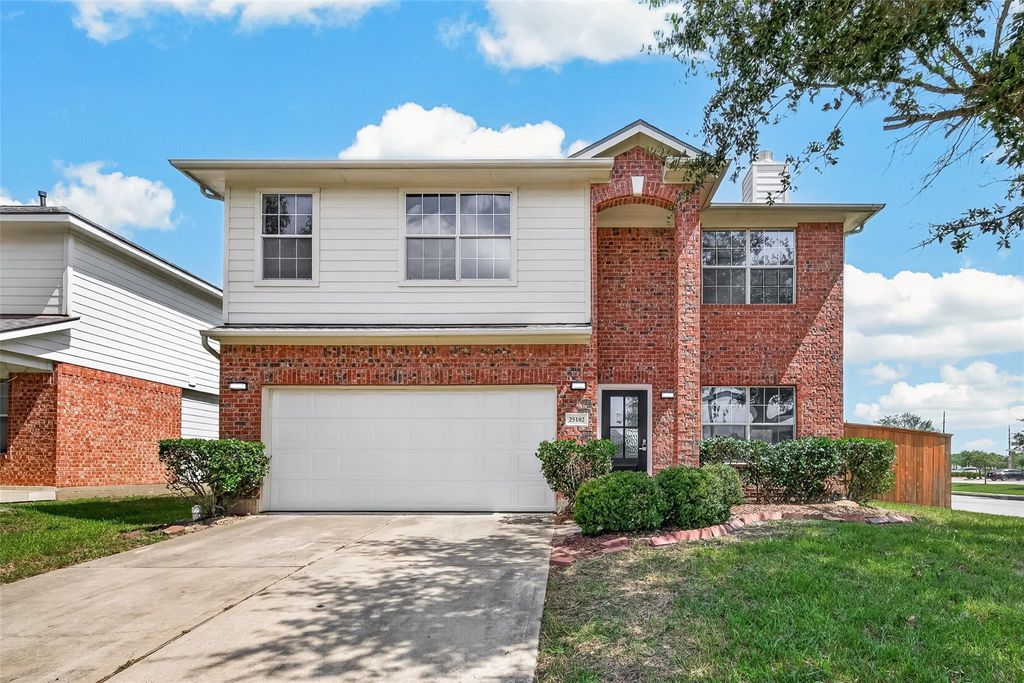
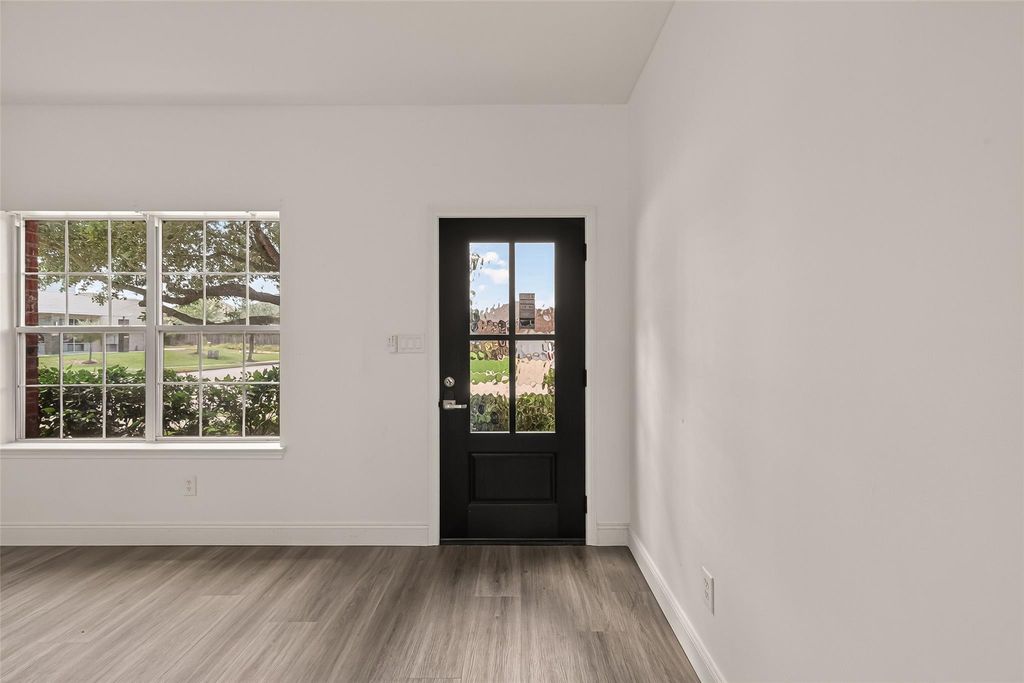
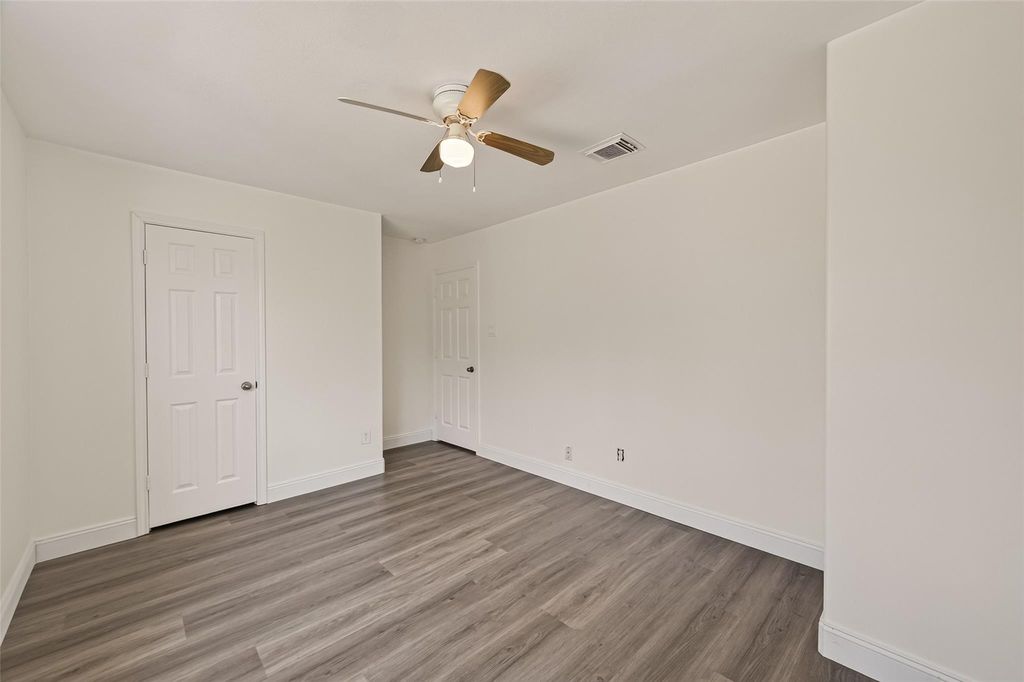
[[800]]25102 Bluma Ranch Drive is listed for sale at 357,900. The Single-Family property has 4 bedrooms, 2 Full Bathrooms, 1 Half Bathroom, 2248 square feet, and was built in 2006. The lot size is 6082 Square feet.[[500]]Welcome home to comfort, charm and a fresh new look in Katy Creek Ranch. Set on a corner lot, this beautifully remodeled home feels bright and inviting, with new flooring on both levels, fresh paint, and a cozy living-room fireplace. The kitchen brings everyone together with beautiful quartz countertops, a backsplash, white cabinetry, and a new sink, dishwasher, and disposal. Whether youre enjoying a quiet morning or hosting friends for dinner, its a space youll love. Elegant marble wall tile refreshes the primary bathroom, while a new double-sink vanity adds everyday convenience to the upstairs secondary bath. New black faucets throughout the bathrooms provide a modern finishing touch. New front and back doors, plus a new garage door and opener, complete the updates. Located in a quiet neighborhood and zoned to the highly rated Katy Independent School District, this inviting home combines thoughtful improvements with the comfort of an established community. Come make it your own.
Welcome home to comfort, charm and a fresh new look in Katy Creek Ranch. Set on a corner lot, this beautifully remodeled home feels bright and inviting, with new flooring on both levels, fresh paint, and a cozy living-room fireplace. The kitchen brings everyone together with beautiful quartz countertops, a backsplash, white cabinetry, and a new sink, dishwasher, and disposal. Whether you’re enjoying a quiet morning or hosting friends for dinner, it’s a space you’ll love. Elegant marble wall tile refreshes the primary bathroom, while a new double-sink vanity adds everyday convenience to the upstairs secondary bath. New black faucets throughout the bathrooms provide a modern finishing touch. New front and back doors, plus a new garage door and opener, complete the updates. Located in a quiet neighborhood and zoned to the highly rated Katy Independent School District, this inviting home combines thoughtful improvements with the comfort of an established community. Come make it your own.
Disclaimer: Lot configuration and dimensions are estimates, not based on personal knowledge and come from a third party (Digital Map Products); therefore, you should not rely on the estimates and perform independent confirmation as to their accuracy
School information is computer generated and may not be accurate or current. Buyer must independently verify and confirm enrollment. Please contact the school district to determine the schools to which this property is zoned.







 Just listed
 Currency converter








 Share
Share


 Erase note
 You currently have no custom folders