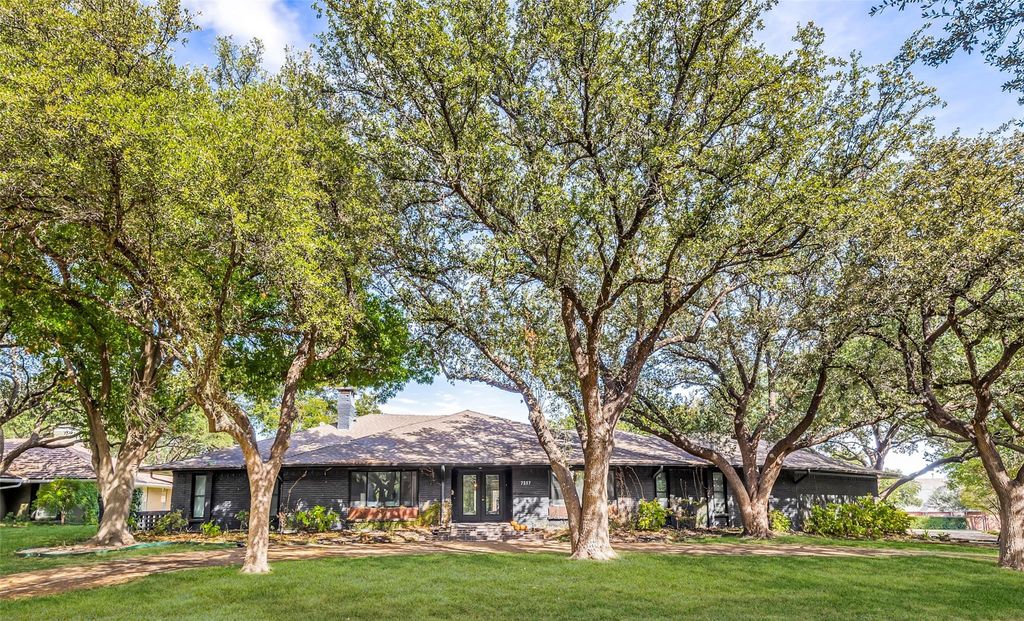
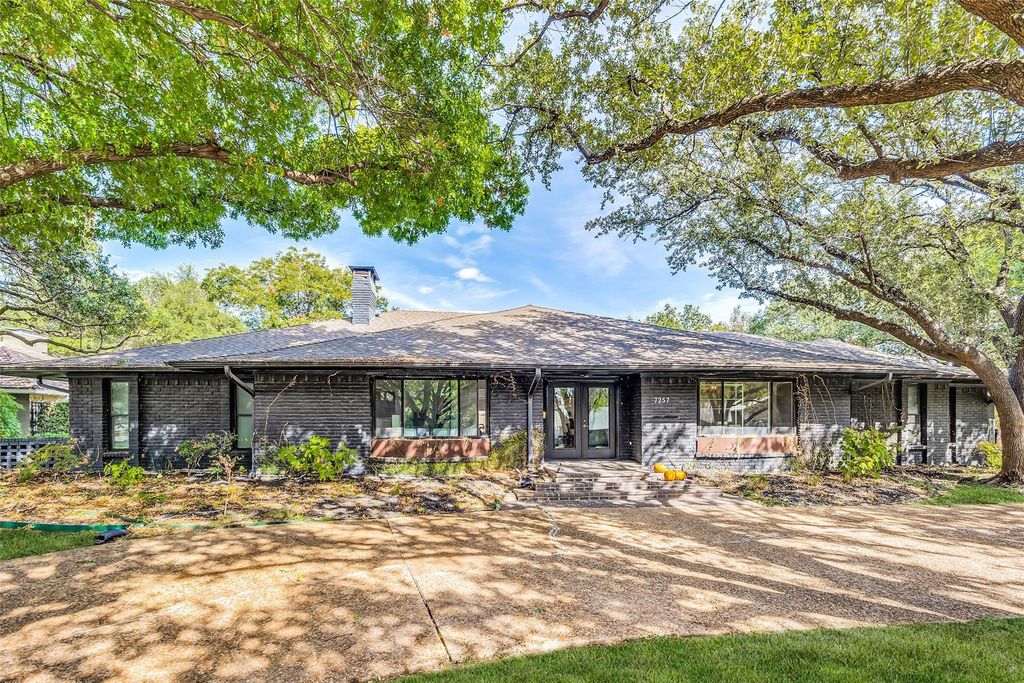
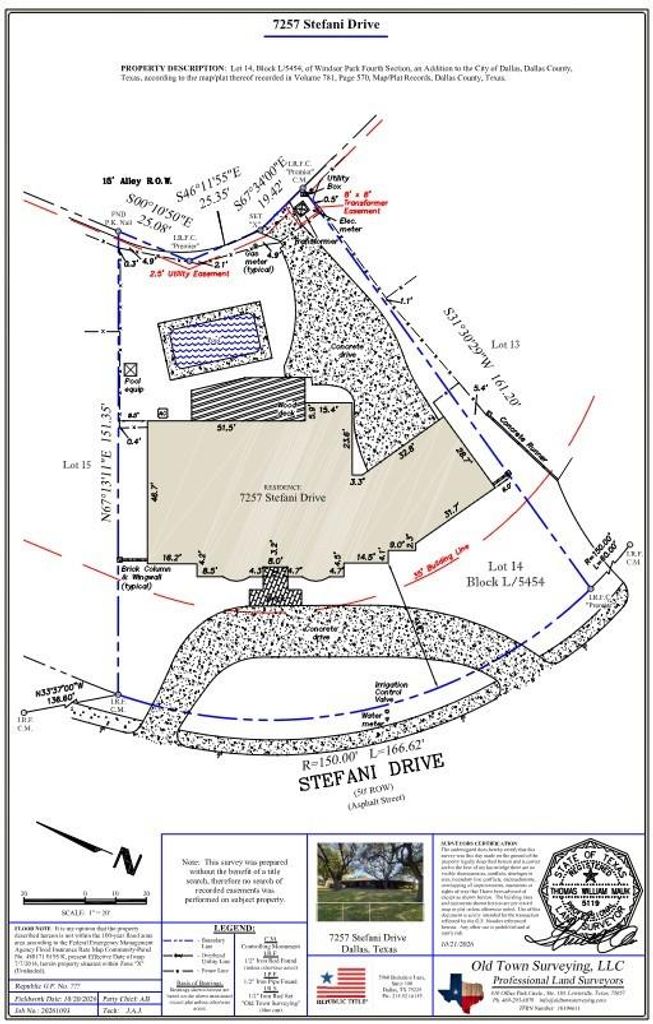
[[800]]7257 Stefani Dr is listed for sale at 1,399,000. The Residential - Single Family property has 5 bedrooms, 4 Full Bathrooms, 1 Half Bathroom, 3902 square feet, and was built in 1970. The lot size is 18425.9 Square feet.[[500]]Owned by the same family for generations and offered for sale for the first time, 7257 Stefani presents a rare opportunity to renovate the existing 3,902-square-foot pier-and-beam residence or create a spectacular new custom estate on this exceptional .423-acre homesite in the coveted Windsor Park neighborhood of Preston Hollow. Nestled within the prestigious S-curve of Stefani Drive among other distinguished properties, the setting is truly exceptional with seven majestic oak trees across the front, creating a breathtaking canopy and a sense of beauty, character, and permanence that cannot be replicated. The existing home offers five bedrooms, three living areas, and an attached three-car garage, providing a solid footprint for a thoughtful renovation, or the opportunity to build your dream home in a location that justifies a significant investment. With recent luxury new construction projects on Stefani and throughout Windsor Park, the surrounding neighborhood continues to demonstrate strong demand and enduring value. A rare opportunity to create the next legacy property! (New survey in Documents. Sold as-is.)
Owned by the same family for generations and offered for sale for the first time, 7257 Stefani presents a rare opportunity to renovate the existing 3,902-square-foot pier-and-beam residence or create a spectacular new custom estate on this exceptional .423-acre homesite in the coveted Windsor Park neighborhood of Preston Hollow. Nestled within the prestigious S-curve of Stefani Drive among other distinguished properties, the setting is truly exceptional with seven majestic oak trees across the front, creating a breathtaking canopy and a sense of beauty, character, and permanence that cannot be replicated. The existing home offers five bedrooms, three living areas, and an attached three-car garage, providing a solid footprint for a thoughtful renovation, or the opportunity to build your dream home in a location that justifies a significant investment. With recent luxury new construction projects on Stefani and throughout Windsor Park, the surrounding neighborhood continues to demonstrate strong demand and enduring value. A rare opportunity to create the next legacy property! (New survey in Documents. Sold as-is.)
Disclaimer: Lot configuration and dimensions are estimates, not based on personal knowledge and come from a third party (Digital Map Products); therefore, you should not rely on the estimates and perform independent confirmation as to their accuracy
School information is computer generated and may not be accurate or current. Buyer must independently verify and confirm enrollment. Please contact the school district to determine the schools to which this property is zoned.







 Just listed
 Currency converter





 Share


 Erase note
 You currently have no custom folders