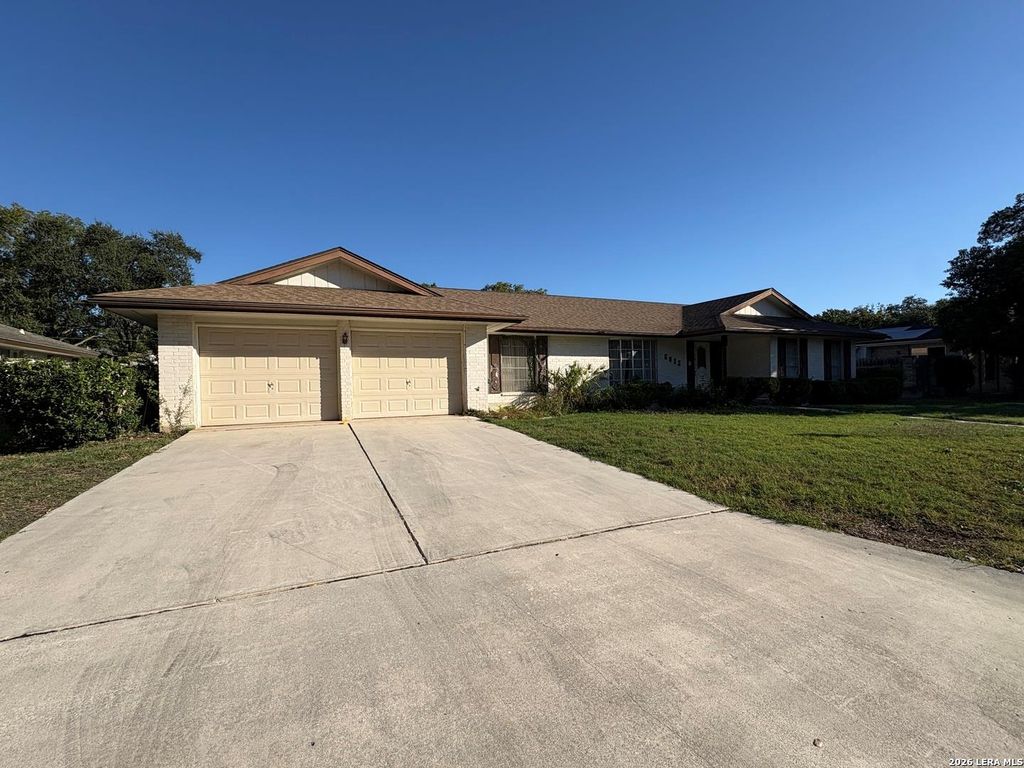
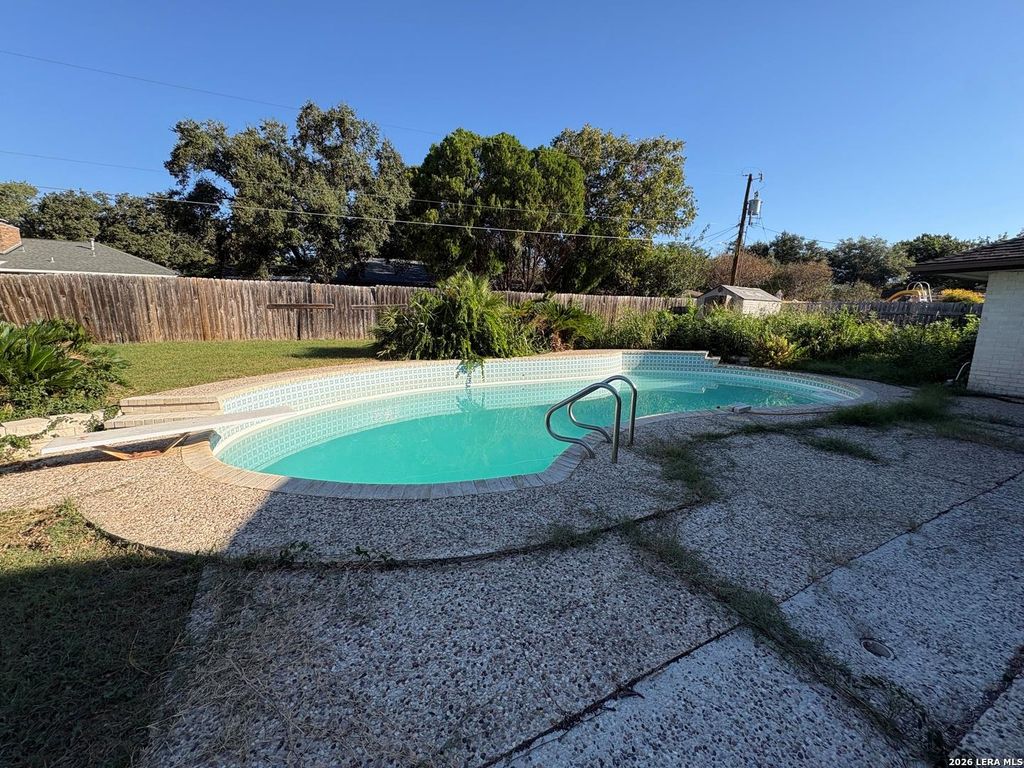
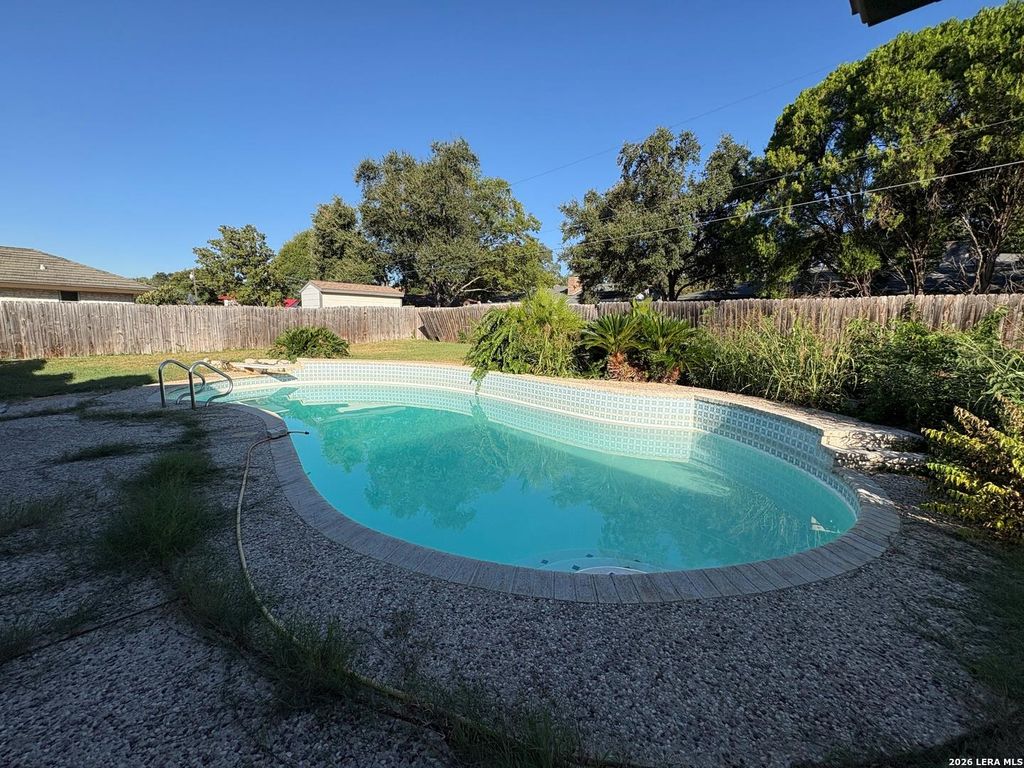
[[800]]6015 WINDBLUFF DR is listed for sale at 300,000. The Single-Family property has 4 bedrooms, 3 Full Bathrooms, 2312 square feet, and was built in 1972.[[500]]Discover the potential in this single-story home in Windcrest! Offering 4 bedrooms, 3 full baths, two living areas, and two dining areas, this home provides plenty of space to spread out and entertain. The primary suite offers a private retreat with en suite bath. An additional bedroom also features its own en suite bath, making it ideal for guests or extended living arrangements. Step outside to enjoy the in-ground swimming pool, perfect for cooling off on warm Texas days and creating your own backyard oasis. The home is ready for updating, giving you the opportunity to add your personal style and make it your own. Conveniently located with quick access to Loop 410 and I-35, commuting, shopping, and dining are close at hand. Best of all, there is no HOA! Bring your vision and explore the possibilities this Windcrest property has to offer!
Discover the potential in this single-story home in Windcrest! Offering 4 bedrooms, 3 full baths, two living areas, and two dining areas, this home provides plenty of space to spread out and entertain. The primary suite offers a private retreat with en suite bath. An additional bedroom also features its own en suite bath, making it ideal for guests or extended living arrangements. Step outside to enjoy the in-ground swimming pool, perfect for cooling off on warm Texas days and creating your own backyard oasis. The home is ready for updating, giving you the opportunity to add your personal style and make it your own. Conveniently located with quick access to Loop 410 and I-35, commuting, shopping, and dining are close at hand. Best of all, there is no HOA! Bring your vision and explore the possibilities this Windcrest property has to offer!
Disclaimer: Lot configuration and dimensions are estimates, not based on personal knowledge and come from a third party (Digital Map Products); therefore, you should not rely on the estimates and perform independent confirmation as to their accuracy
School information is computer generated and may not be accurate or current. Buyer must independently verify and confirm enrollment. Please contact the school district to determine the schools to which this property is zoned.







 Just listed
 Currency converter


 Share


 Erase note
 You currently have no custom folders