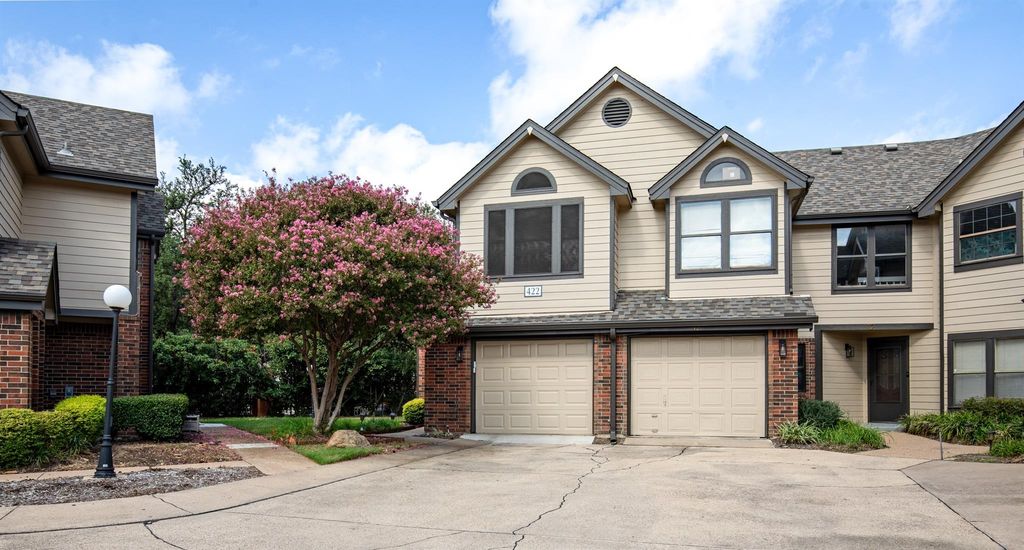
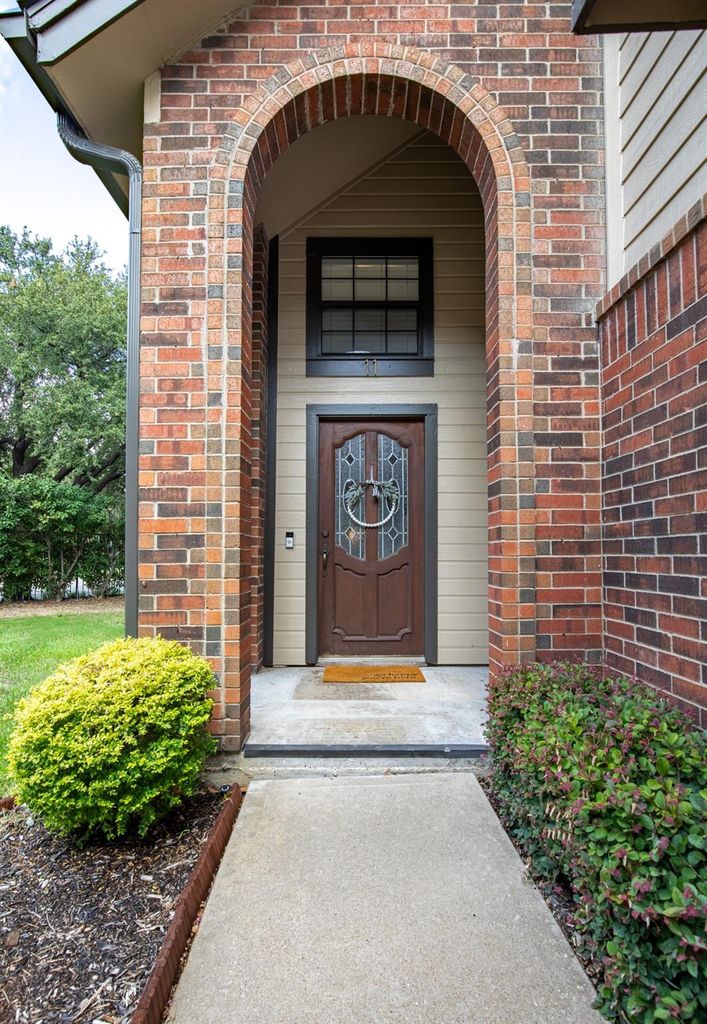
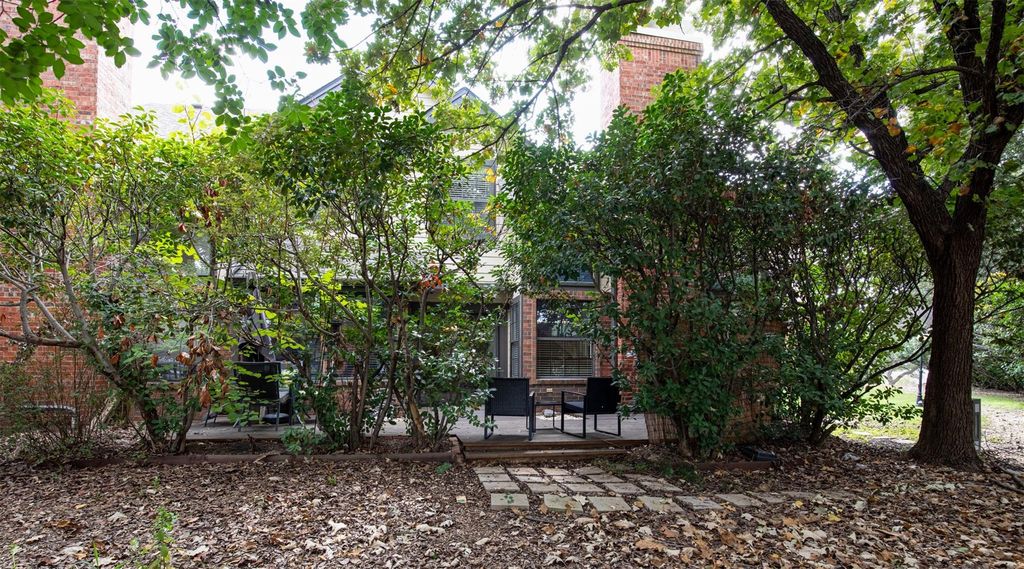
[[800]]422 Santa Fe Trl unit11 is listed for sale at 275,000. The Residential - Condo property has 2 bedrooms, 2 Full Bathrooms, 1 Half Bathroom, 1153 square feet, and was built in 1986. The lot size is 221067 Square feet.[[500]]Welcome home to this excellent Valley Ranch location with a private setting in a beautiful well-maintained condo community. Fresh interior paint and abundant natural light create a bright, welcoming feel. New upstairs HVAC system. Brand new microwave in kitchen. Inviting outdoor area for relaxing or entertaining. This floor plan is ideal if two primary bedrooms are needed. Window coverings throughout the home while still showcasing wonderful natural light in every room. Scenic neighborhood canals, walking paths, and mature landscapingideal for morning walks and evening strolls. Nearby parks and trails offer opportunities for walking, running, and cycling. Convenient to Coppell, Las Colinas, Dallas, and DFW International Airport. Shopping, grocery stores, restaurants, and entertainment within easy reach. Convenient access to major highways and tollways for travel throughout DFW.
Welcome home to this excellent Valley Ranch location with a private setting in a beautiful well-maintained condo community. Fresh interior paint and abundant natural light create a bright, welcoming feel. New upstairs HVAC system. Brand new microwave in kitchen. Inviting outdoor area for relaxing or entertaining. This floor plan is ideal if two primary bedrooms are needed. Window coverings throughout the home while still showcasing wonderful natural light in every room. Scenic neighborhood canals, walking paths, and mature landscaping—ideal for morning walks and evening strolls. Nearby parks and trails offer opportunities for walking, running, and cycling. Convenient to Coppell, Las Colinas, Dallas, and DFW International Airport. Shopping, grocery stores, restaurants, and entertainment within easy reach. Convenient access to major highways and tollways for travel throughout DFW.
Disclaimer: Lot configuration and dimensions are estimates, not based on personal knowledge and come from a third party (Digital Map Products); therefore, you should not rely on the estimates and perform independent confirmation as to their accuracy
School information is computer generated and may not be accurate or current. Buyer must independently verify and confirm enrollment. Please contact the school district to determine the schools to which this property is zoned.







 Just listed
 Currency converter


 Share


 Erase note
 You currently have no custom folders