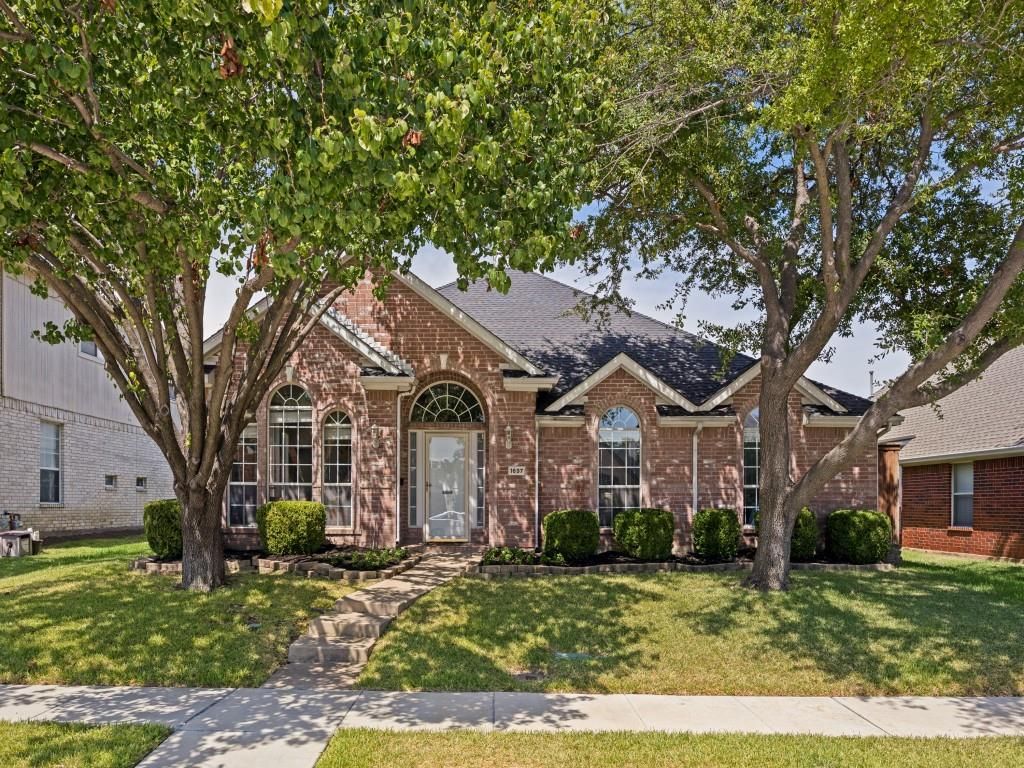
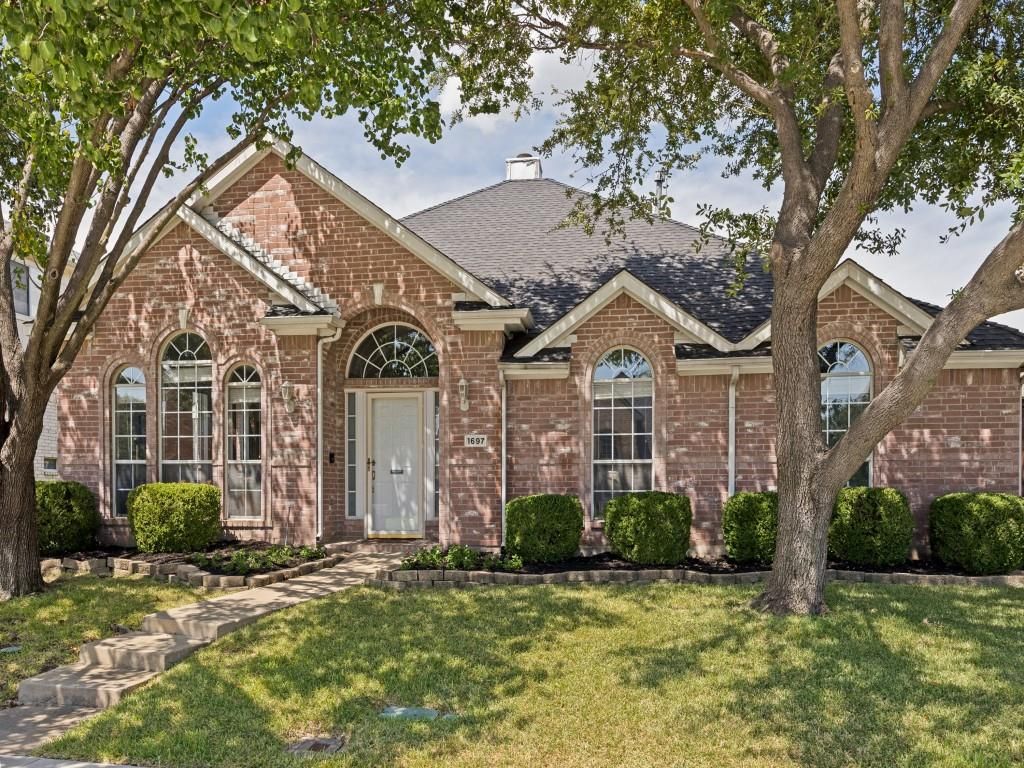
[[800]]1697 Castle Rock Dr is listed for sale at 495,000. The Residential - Single Family property has 3 bedrooms, 2 Full Bathrooms, 1850 square feet, and was built in 1998. The lot size is 6098.4 Square feet.[[500]]This beautifully updated one-story home offers three bedrooms, two baths, and 1850ft. of inviting, light filled living. Every space feels thoughtfully designed, blendingcomfort, style, and effortless everyday living. Natural light pours through the home,highlighting the gleaming hardwoods and the stunning gaslight fireplace that anchorsthe main living area with warmth and character. The kitchen is truly a showstopper beautifully updated with stylish finishes, great storage, and a layout perfect forcooking, gathering, and entertaining. Both bathrooms feel fresh and luxurious, withgorgeous selections and a clean, modern aesthetic that elevates daily routines. Stepoutside to your own private retreat. The gorgeous pool, covered patio, and lushsurroundings create an ideal space for relaxing, hosting, and enjoying sunny GardenOaks Estates days. Its a backyard youll never want to leave.This home is a must see, offering charm, updates, and an incredible outdoor escape all in one!
This beautifully updated one-story home offers three bedrooms, two baths, and 1850
ft.² of inviting, light filled living. Every space feels thoughtfully designed, blending
comfort, style, and effortless everyday living. Natural light pours through the home,
highlighting the gleaming hardwoods and the stunning gaslight fireplace that anchors
the main living area with warmth and character. The kitchen is truly a showstopper –
beautifully updated with stylish finishes, great storage, and a layout perfect for
cooking, gathering, and entertaining. Both bathrooms feel fresh and luxurious, with
gorgeous selections and a clean, modern aesthetic that elevates daily routines. Step
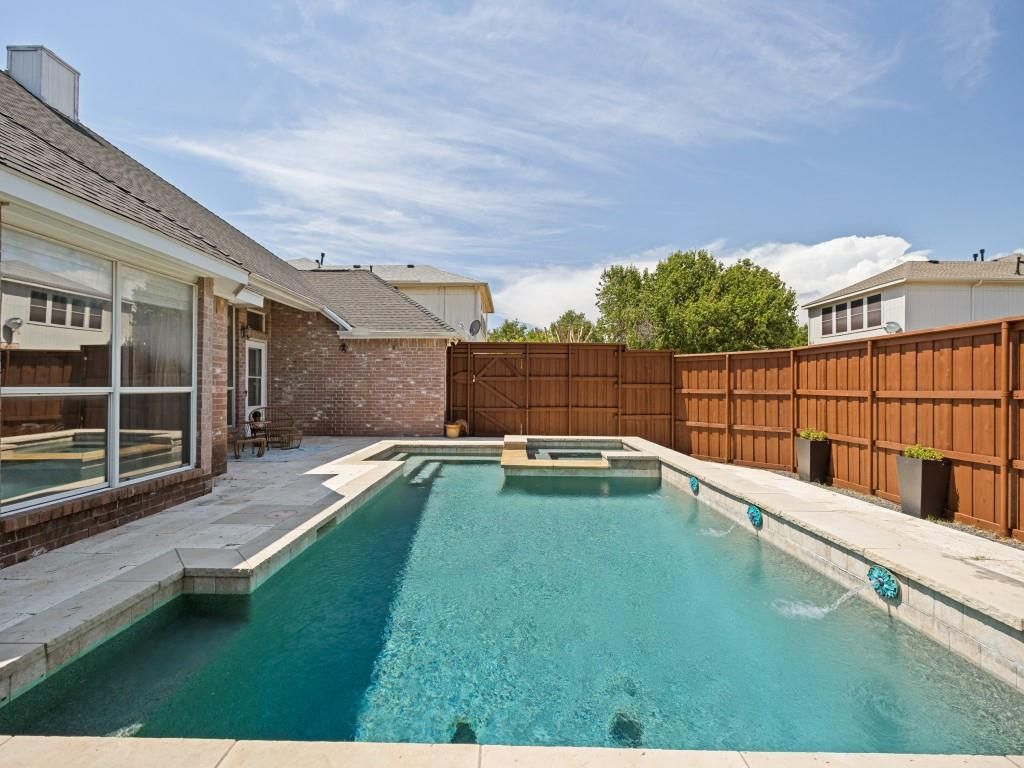
outside to your own private retreat. The gorgeous pool, covered patio, and lush
surroundings create an ideal space for relaxing, hosting, and enjoying sunny Garden
Oaks Estates days. It’s a backyard you’ll never want to leave.
This home is a must see, offering charm, updates, and an incredible outdoor escape all in one!
Disclaimer: Lot configuration and dimensions are estimates, not based on personal knowledge and come from a third party (Digital Map Products); therefore, you should not rely on the estimates and perform independent confirmation as to their accuracy
School information is computer generated and may not be accurate or current. Buyer must independently verify and confirm enrollment. Please contact the school district to determine the schools to which this property is zoned.







 Just listed
 Currency converter








 Share
Share


 Erase note
 You currently have no custom folders