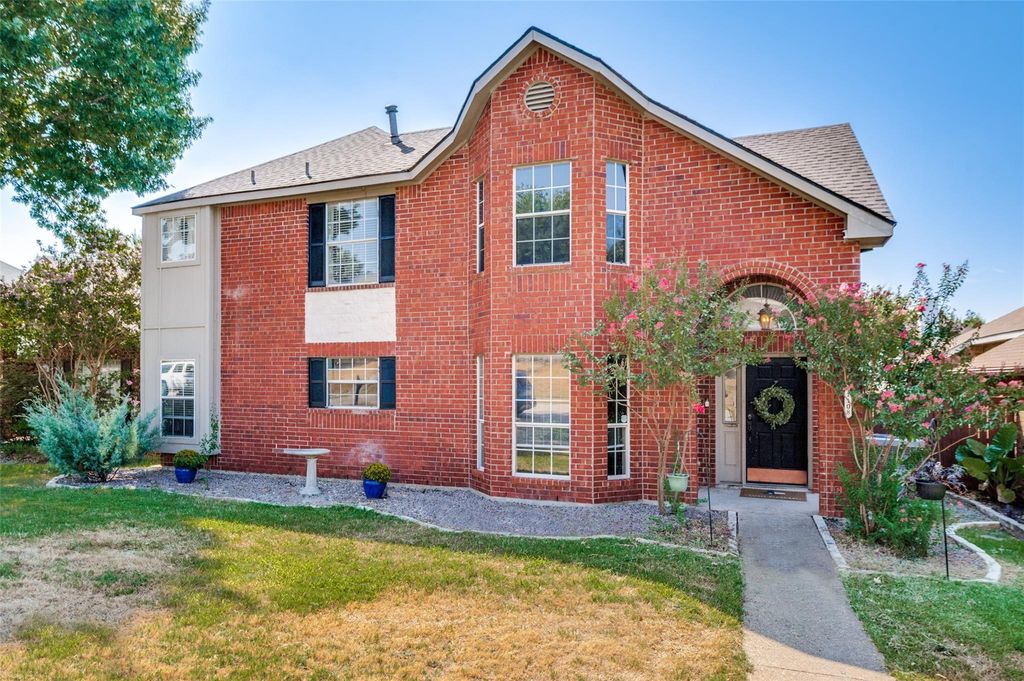
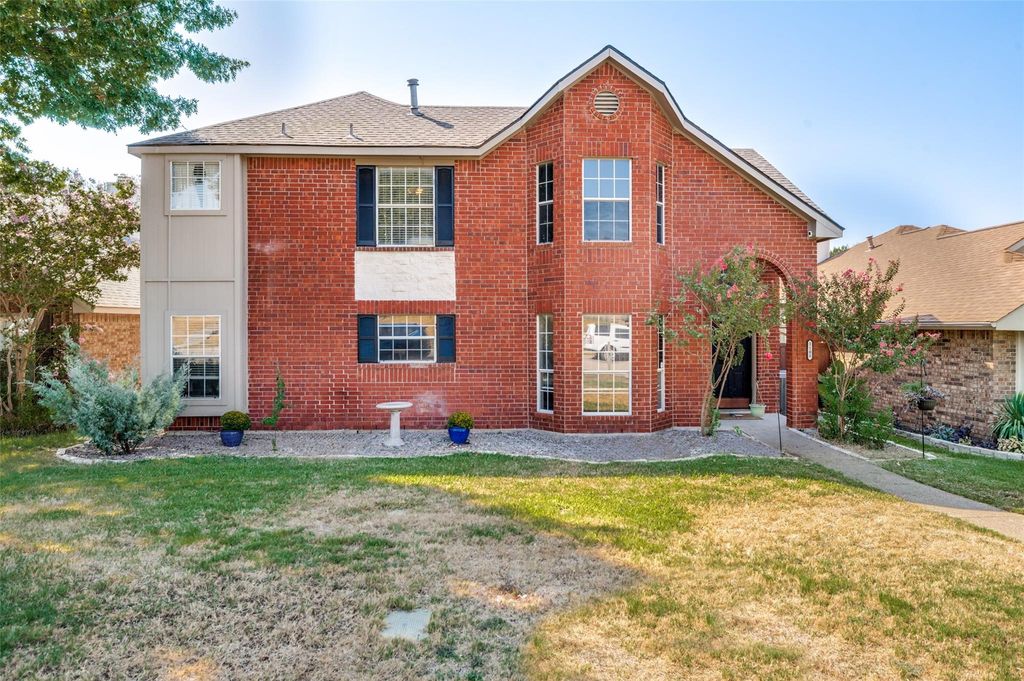
[[800]]1108 Heather Ln is listed for sale at 399,950. The Residential - Single Family property has 3 bedrooms, 2 Full Bathrooms, 1 Half Bathroom, 1909 square feet, and was built in 1987. The lot size is 5314.32 Square feet.[[500]]Welcome to 1108 Heather Lane in Carrollton - a well-maintained 3-bedroom, 2.5-bath home offering approximately 1,909 square feet in the established Oak Hills neighborhood. The first floor features a spacious living area with fireplace, dining space and updated kitchen with granite countertops, stainless-steel appliances and breakfast area. Upstairs, the generous primary suite includes a versatile sitting area, walk-in closet and ensuite bath with dual vanities, garden tub and separate shower, plus two additional bedrooms.Outside, a covered patio and private backyard provide great space for play and pets, complemented by a two-car garage.Ideally positioned in North Carrollton with convenient access to SH 121, PGBT and the Dallas North Tollway, Oak Hills offers excellent connections to Plano and Legacy, Addison, Las Colinas, DFW Airport and North Dallas, with shopping, dining, parks and recreation nearby.This home combines comfortable living space in an established neighborhood with great STEM schools and offers outstanding accessibility.
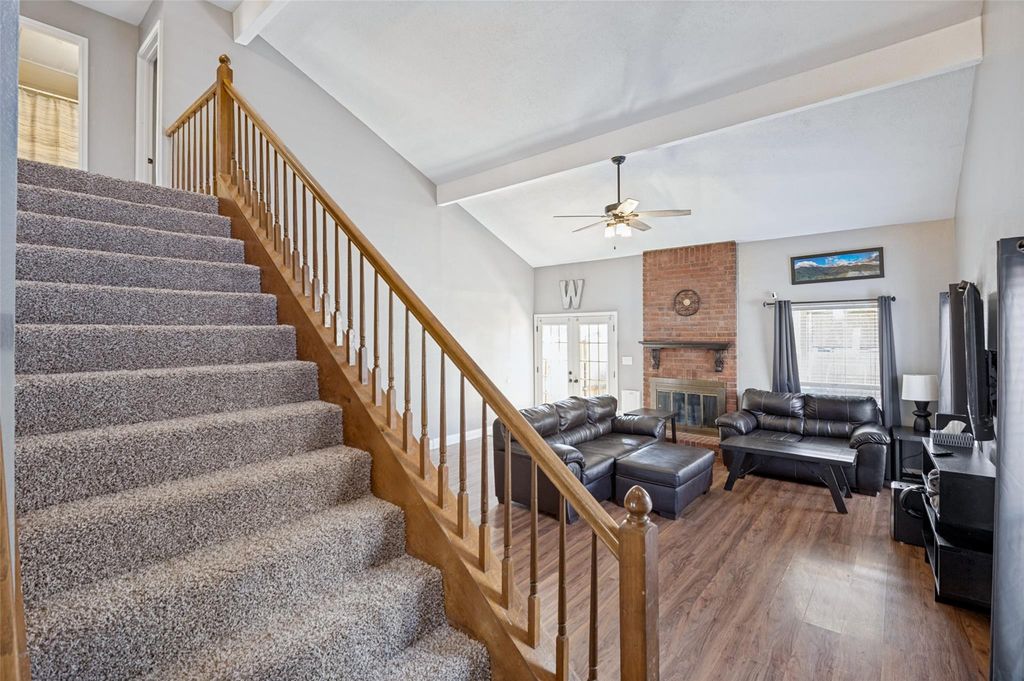
Welcome to 1108 Heather Lane in Carrollton - a well-maintained 3-bedroom, 2.5-bath home offering approximately 1,909 square feet in the established Oak Hills neighborhood. The first floor features a spacious living area with fireplace, dining space and updated kitchen with granite countertops, stainless-steel appliances and breakfast area. Upstairs, the generous primary suite includes a versatile sitting area, walk-in closet and ensuite bath with dual vanities, garden tub and separate shower, plus two additional bedrooms.
Outside, a covered patio and private backyard provide great space for play and pets, complemented by a two-car garage.
Ideally positioned in North Carrollton with convenient access to SH 121, PGBT and the Dallas North Tollway, Oak Hills offers excellent connections to Plano and Legacy, Addison, Las Colinas, DFW Airport and North Dallas, with shopping, dining, parks and recreation nearby.
This home combines comfortable living space in an established neighborhood with great STEM schools and offers outstanding accessibility.
Disclaimer: Lot configuration and dimensions are estimates, not based on personal knowledge and come from a third party (Digital Map Products); therefore, you should not rely on the estimates and perform independent confirmation as to their accuracy
School information is computer generated and may not be accurate or current. Buyer must independently verify and confirm enrollment. Please contact the school district to determine the schools to which this property is zoned.







 Just listed
 Currency converter








 Share
Share


 Erase note
 You currently have no custom folders