[[800]]9809 Havenway Dr is listed for sale at 435,000. The Residential - Single Family property has 5 bedrooms, 2 Full Bathrooms, 1 Half Bathroom, 2787 square feet, and was built in 2005. The lot size is 7448.76 Square feet.[[500]]Tucked beneath mature shade trees on a quiet Argyle street, 9809 Havenway Drive welcomes you home with warm brick, soft landscape lighting, and five bedrooms or flex space for an office or creative space.Step inside to graceful archways and neutral paint makes the home move-in ready. Formal living and dining rooms sit at the front of the home. The heart of the home opens up in back, where the family room, centered on a fireplace, connects to the kitchen and breakfast nook.The kitchen pairs crisp white cabinetry with granite counters, a subway tile backsplash, stainless steel appliances including a gas range, and a large island with a breakfast bar. Floor-to-ceiling pantry cabinets add storage. The sunny breakfast nook features a built-in window seat and a door to the 18x13 screened porch.The split floor plan sets the primary suite apart. It has a tray ceiling, its own private door to the screened porch, a spacious bath, and a walk-in closet. Two more bedrooms share a full bath on the opposite side of the home. A fourth bedroom sits just off the foyer behind French doors, so it can serve as a bedroom, a quiet home office, or a study.Upstairs, you will find an 18x18 bonus room, a fifth bedroom, and a half bath. Use it as a game room and guest suite, a media room with a home gym, or a creative studio. Outside, the fenced backyard and generous side yard give you room to garden, play, or simply unwind. A two-car garage and a dedicated laundry room round out the home. Washer and dryer stay with t
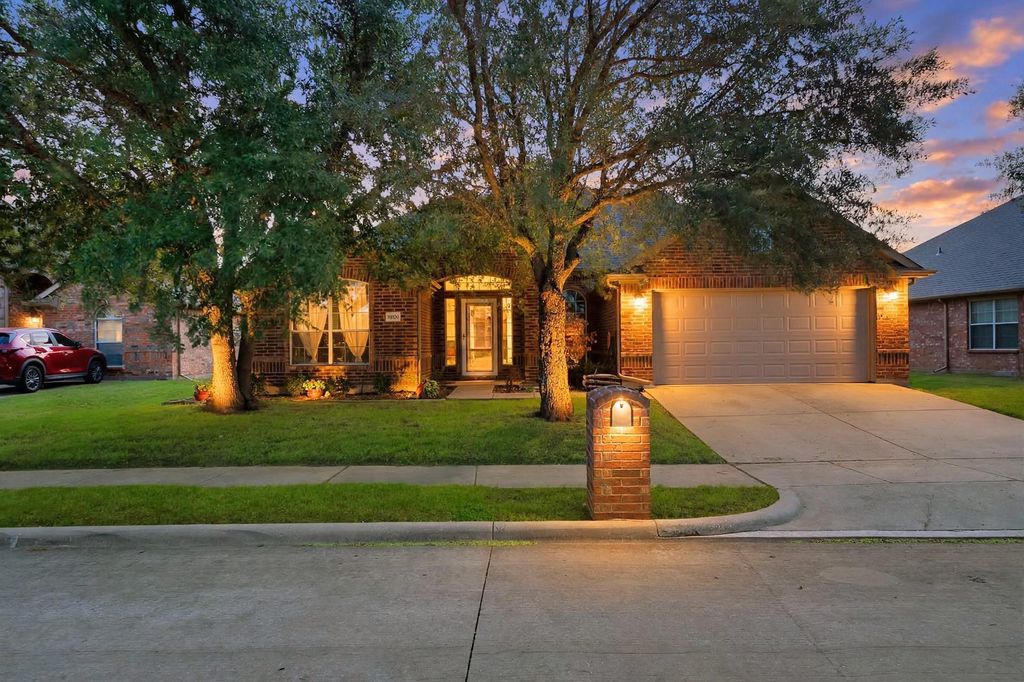
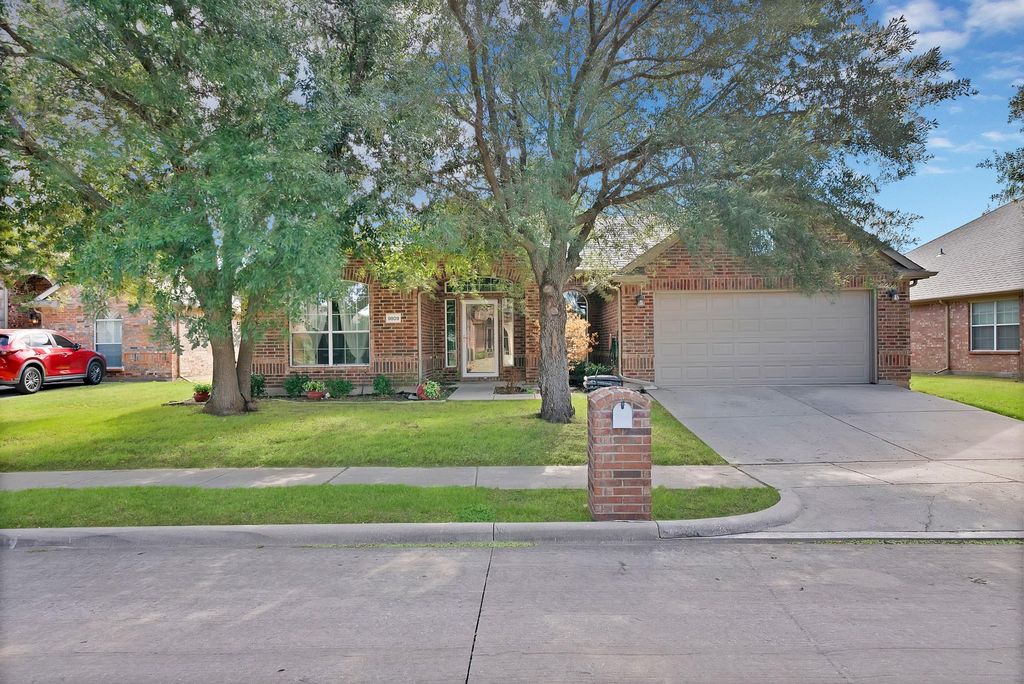
Tucked beneath mature shade trees on a quiet Argyle street, 9809 Havenway Drive welcomes you home with warm brick, soft landscape lighting, and five bedrooms or flex space for an office or creative space.
Step inside to graceful archways and neutral paint makes the home move-in ready. Formal living and dining rooms sit at the front of the home. The heart of the home opens up in back, where the family room, centered on a fireplace, connects to the kitchen and breakfast nook.
The kitchen pairs crisp white cabinetry with granite counters, a subway tile backsplash, stainless steel appliances including a gas range, and a large island with a breakfast bar. Floor-to-ceiling pantry cabinets add storage. The sunny breakfast nook features a built-in window seat and a door to the 18x13 screened porch.
The split floor plan sets the primary suite apart. It has a tray ceiling, its own private door to the screened porch, a spacious bath, and a walk-in closet. Two more bedrooms share a full bath on the opposite side of the home. A fourth bedroom sits just off the foyer behind French doors, so it can serve as a bedroom, a quiet home office, or a study.
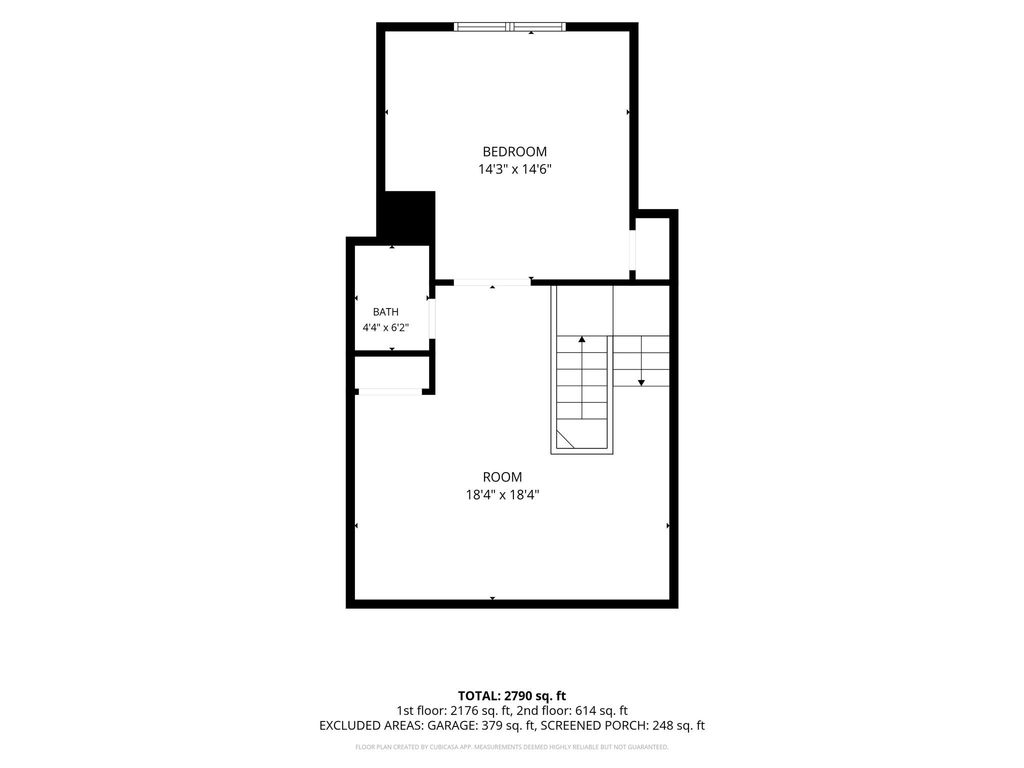
Upstairs, you will find an 18x18 bonus room, a fifth bedroom, and a half bath. Use it as a game room and guest suite, a media room with a home gym, or a creative studio.
Outside, the fenced backyard and generous side yard give you room to garden, play, or simply unwind. A two-car garage and a dedicated laundry room round out the home. Washer and dryer stay with the home.
Disclaimer: Lot configuration and dimensions are estimates, not based on personal knowledge and come from a third party (Digital Map Products); therefore, you should not rely on the estimates and perform independent confirmation as to their accuracy
School information is computer generated and may not be accurate or current. Buyer must independently verify and confirm enrollment. Please contact the school district to determine the schools to which this property is zoned.








 Just listed
 Currency converter
 Add to Calendar





 Share


 Erase note
 You currently have no custom folders