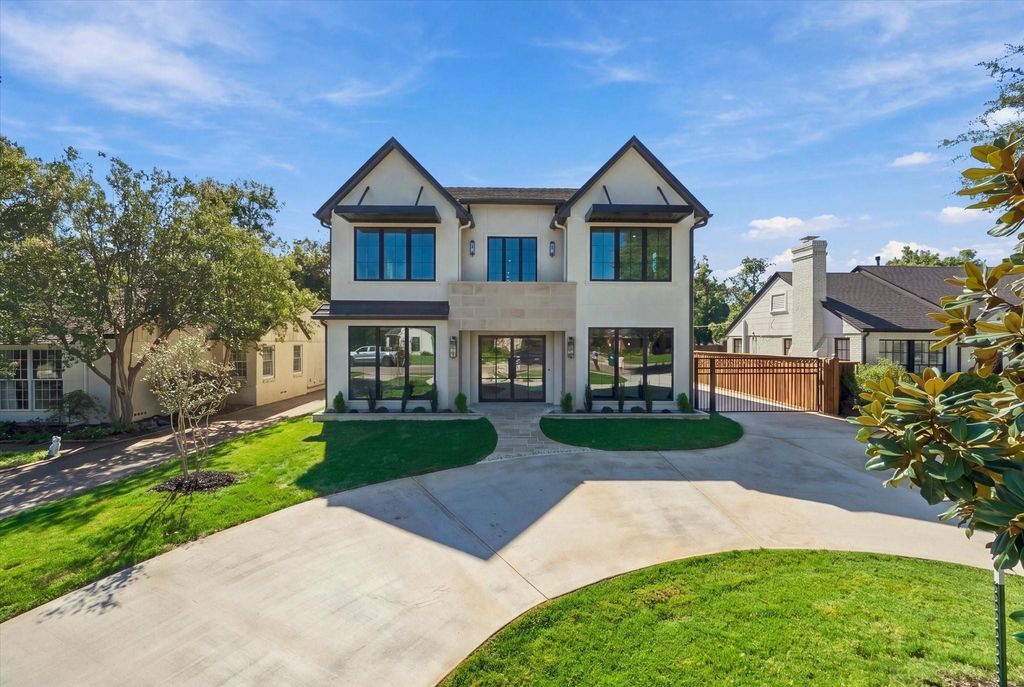
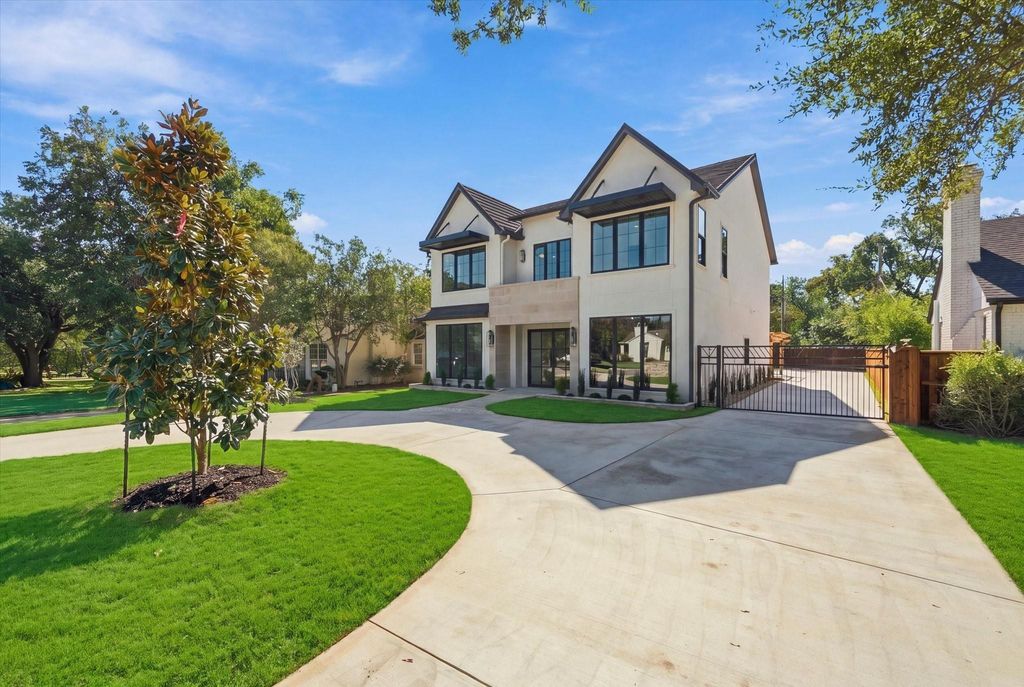
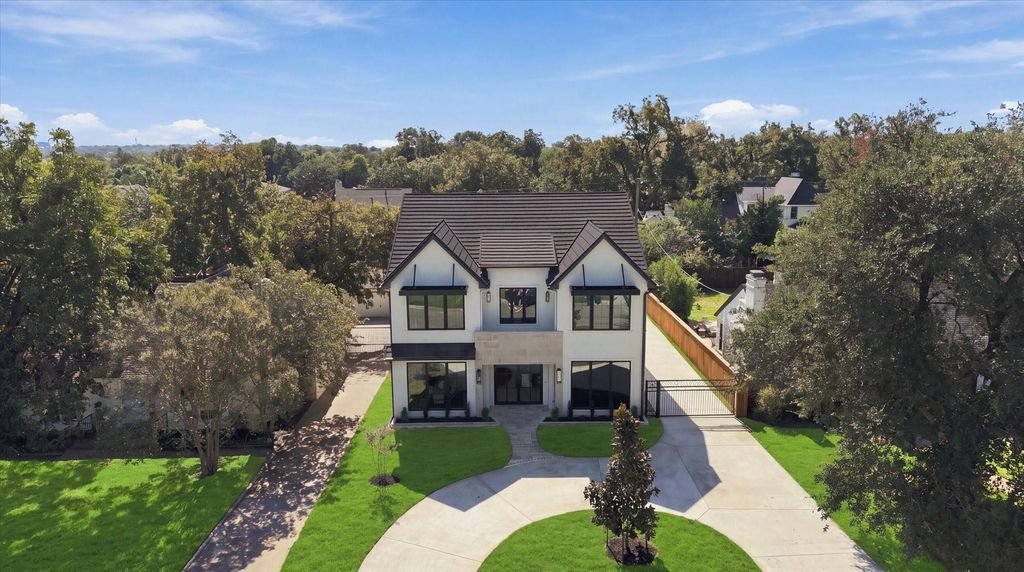
[[800]]3635 Westcliff Rd S is listed for sale at 2,250,000. The Residential - Single Family property has 5 bedrooms, 5 Full Bathrooms, 1 Half Bathroom, 4805 square feet, and was built in 1940. The lot size is 9016.92 Square feet.[[500]]Experience elevated living in this stunning new-construction luxury home located at 3635 Westcliff Road in Fort Worth, just minutes from TCU. Offering 5 spacious bedrooms and 4 full bathrooms, this exceptional property blends timeless traditional style with sophisticated finishes and modern comfort. Thoughtfully designed living spaces create an inviting atmosphere for both everyday living and entertaining, while the generous bedroom count offers flexibility for guests, a home office, or multigenerational living. Enjoy the appeal of luxury new construction in a highly desirable Fort Worth location, with convenient access to TCU, shopping, dining, and local attractions. A rare opportunity to own a beautifully appointed home that combines elegance, functionality, and an outstanding location.
Experience elevated living in this stunning new-construction luxury home located at 3635 Westcliff Road in Fort Worth, just minutes from TCU. Offering 5 spacious bedrooms and 4 full bathrooms, this exceptional property blends timeless traditional style with sophisticated finishes and modern comfort. Thoughtfully designed living spaces create an inviting atmosphere for both everyday living and entertaining, while the generous bedroom count offers flexibility for guests, a home office, or multigenerational living. Enjoy the appeal of luxury new construction in a highly desirable Fort Worth location, with convenient access to TCU, shopping, dining, and local attractions. A rare opportunity to own a beautifully appointed home that combines elegance, functionality, and an outstanding location.
Disclaimer: Lot configuration and dimensions are estimates, not based on personal knowledge and come from a third party (Digital Map Products); therefore, you should not rely on the estimates and perform independent confirmation as to their accuracy
School information is computer generated and may not be accurate or current. Buyer must independently verify and confirm enrollment. Please contact the school district to determine the schools to which this property is zoned.








 Just listed
 Currency converter
 Add to Calendar


 Share


 Erase note
 You currently have no custom folders