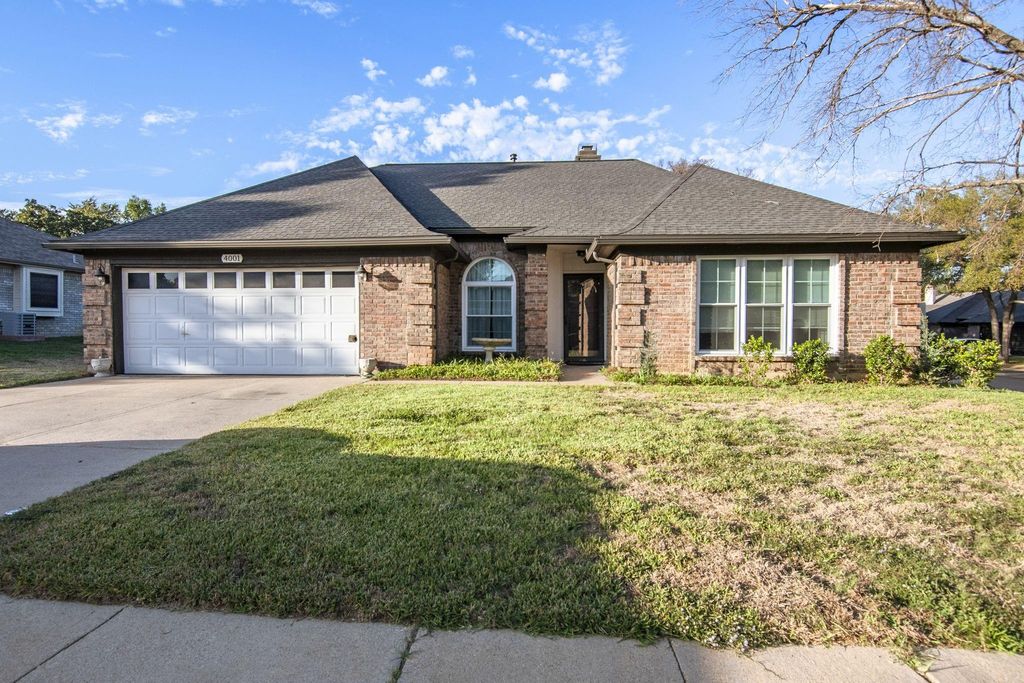
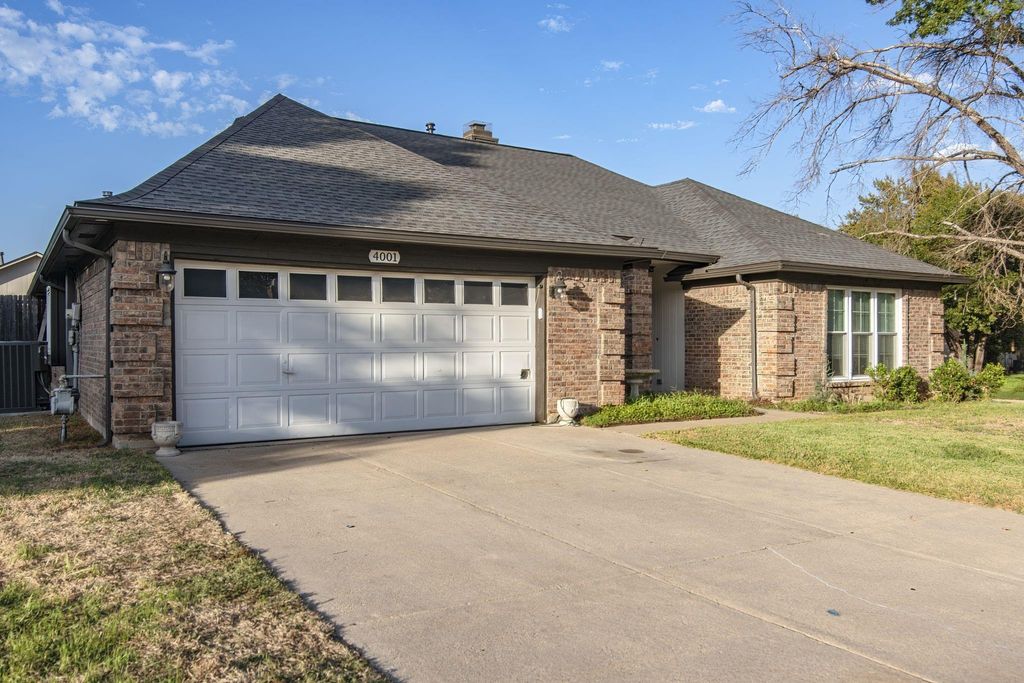
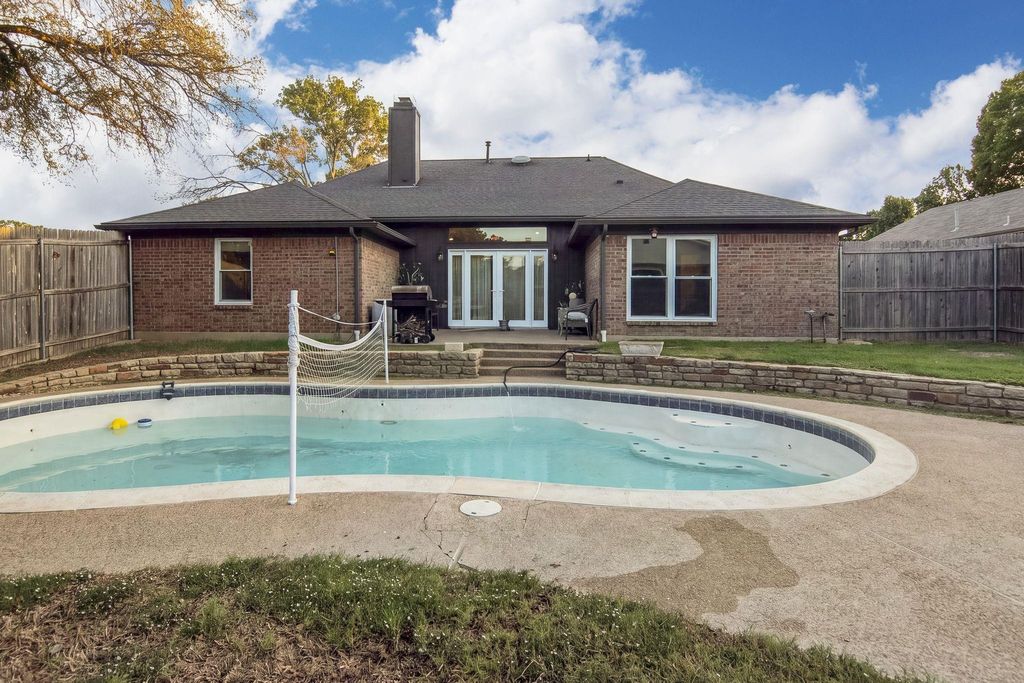
[[800]]4001 Brownwood Ln is listed for sale at 359,000. The Residential - Single Family property has 4 bedrooms, 2 Full Bathrooms, 2078 square feet, and was built in 1987. The lot size is 10672.2 Square feet.[[500]]Open House Sunday, October 25th between 1-4 pm Single-story home on a large corner lot, and its clear the owners have taken care of every inch. A formal living or dining room sits just off the entry, finished with crown molding, neutral paint, and engineered hardwood. The main living room has room for a crowd and is anchored by a gas fireplace with a stone tile surround. The kitchen is made for someone who loves to cook, with a gas cooktop, vent hood, white subway tile backsplash, and more cabinet and counter space than youll know what to do with. It opens to a big breakfast nook. The primary suite has high ceilings and a bath with dual vanities, a jetted tub, a separate shower, and a walk-in closet. Two guest bedrooms share a bath with double sinks and a garden tub. No carpet anywhere. A full utility room adds plenty of storage. Out back, the pool, open patio, and large yard make it easy to host or just unwind.
*Open House Sunday, October 25th between 1-4 pm* Single-story home on a large corner lot, and it’s clear the owners have taken care of every inch. A formal living or dining room sits just off the entry, finished with crown molding, neutral paint, and engineered hardwood. The main living room has room for a crowd and is anchored by a gas fireplace with a stone tile surround. The kitchen is made for someone who loves to cook, with a gas cooktop, vent hood, white subway tile backsplash, and more cabinet and counter space than you’ll know what to do with. It opens to a big breakfast nook. The primary suite has high ceilings and a bath with dual vanities, a jetted tub, a separate shower, and a walk-in closet. Two guest bedrooms share a bath with double sinks and a garden tub. No carpet anywhere. A full utility room adds plenty of storage. Out back, the pool, open patio, and large yard make it easy to host or just unwind.
Dishwasher, Disposal, Gas Cooktop, Gas Oven, Gas Range, Gas Water Heater, Plumbed For Gas in Kitchen, Refrigerator
Interior
Cable TV Available, Decorative Lighting, Eat-in Kitchen, High Speed Internet Available, Open Floorplan, Pantry, Wainscoting, Walk-In Closet(s)
Exterior
Roof
Composition
Foundation
Slab
Private Pool
Yes
Private Pool Desc
Gunite,In Ground,Outdoor Pool,Pool Sweep
Exterior Type
Brick
Lot Description
Few Trees, Landscaped, Lrg. Backyard Grass, Sprinkler System, Subdivision
Garage Size
23 X 20
Parking
Covered, Garage
Parking Space
Garage 2 / Carport 0 / Total Covered 2
Utility
All Weather Road,Cable Available,City Sewer,City Water,Concrete,Curbs,Electricity Available,Individual Gas Meter,Individual Water Meter,Sewer Available,Sidewalk,Underground Utilities
Disclaimer: Lot configuration and dimensions are estimates, not based on personal knowledge and come from a third party (Digital Map Products); therefore, you should not rely on the estimates and perform independent confirmation as to their accuracy
School information is computer generated and may not be accurate or current. Buyer must independently verify and confirm enrollment. Please contact the school district to determine the schools to which this property is zoned.








 Just listed
 Currency converter
 Add to Calendar





 Share


 Erase note
 You currently have no custom folders