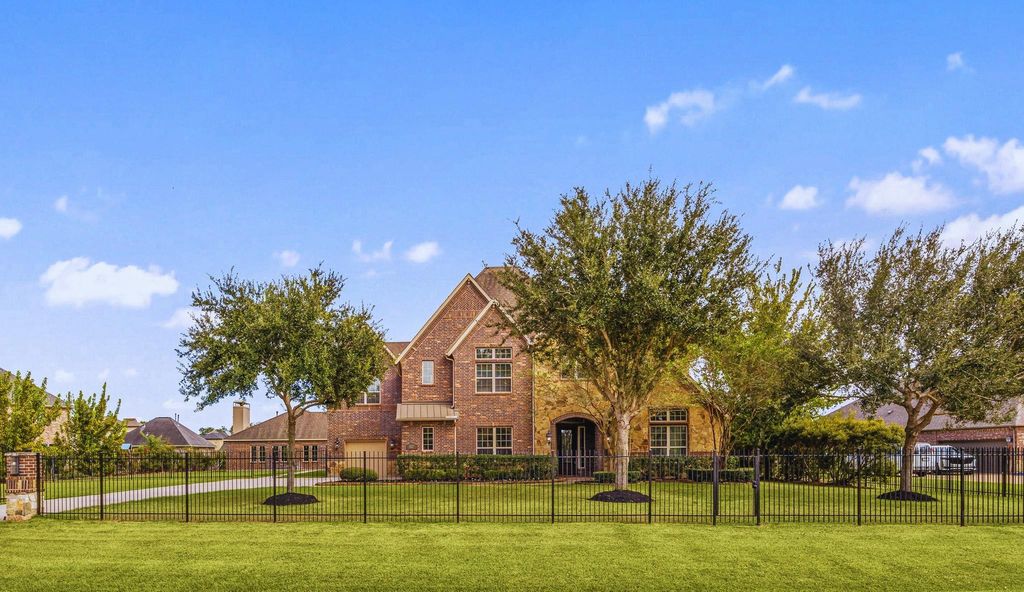
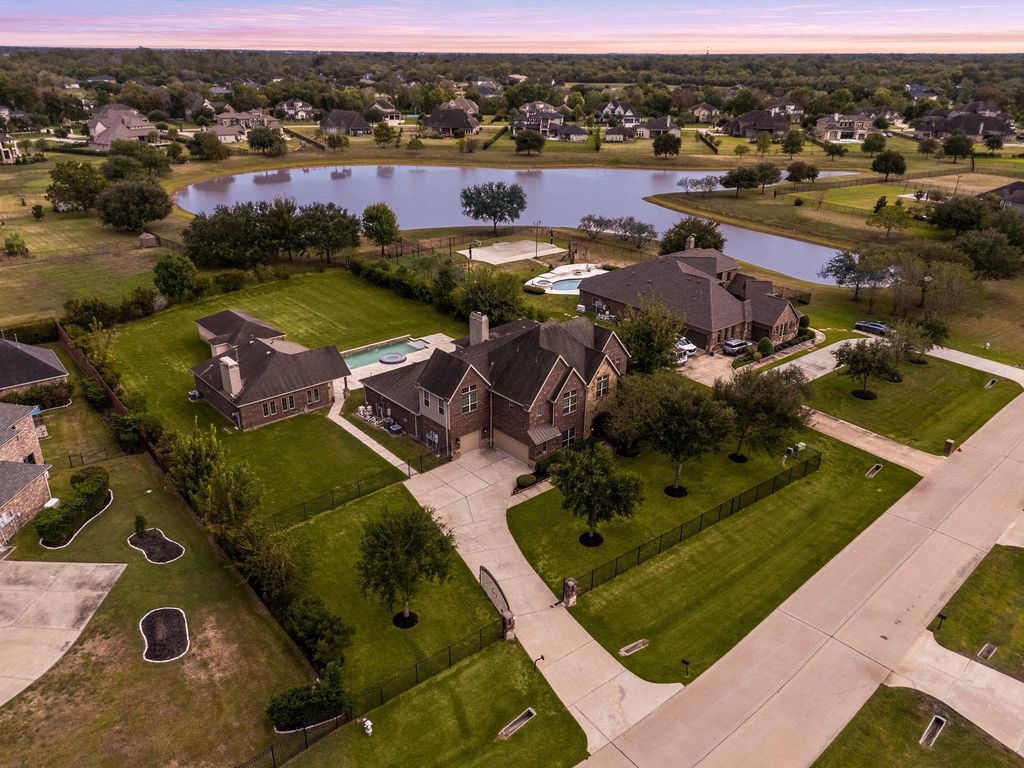
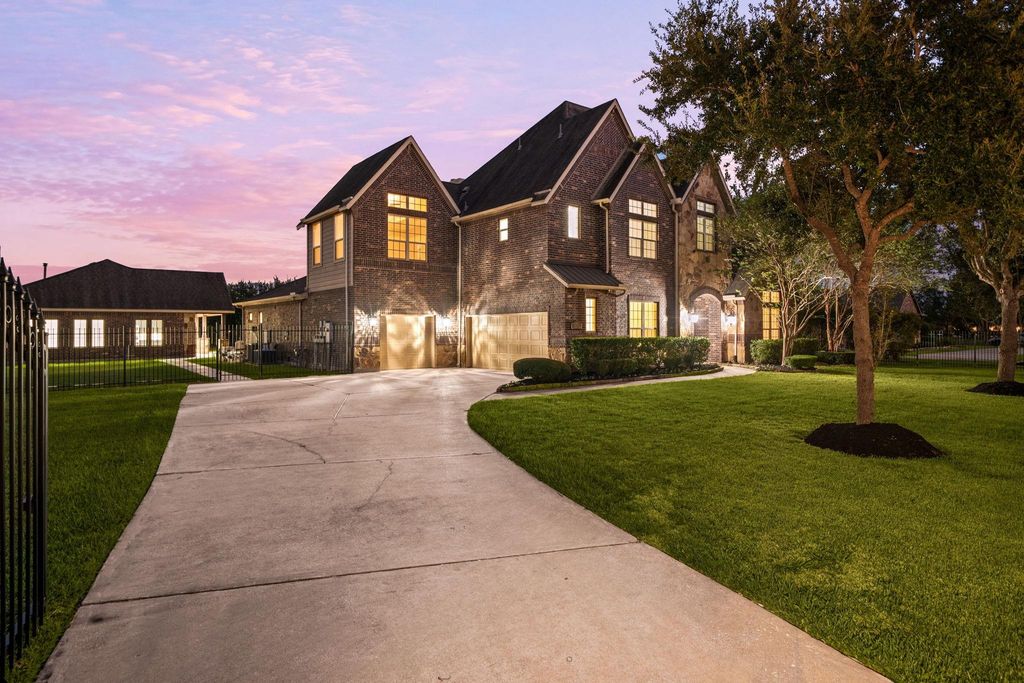
[[800]]5127 Beekman Dr is listed for sale at 1,490,000. The Single-Family property has 5 bedrooms, 4 Full Bathrooms, 1 Half Bathroom, 6061 square feet, and was built in 2015. The lot size is 44374 Square feet.[[500]]A rare, private estate on over an acre in the prestigious Manors at Silver Ridge, 5127 Beekman Drive welcomes you through its own gated, private entrance. A detached, approximately 1,000-SF casita offers a full kitchen, living room, bedroom, and bathroom, perfect for guests or multi-generational living. Inside the main residence, fresh paint and new flooring set the stage for a dramatic living area with a stunning fireplace, flowing seamlessly into the kitchen, where a large island, breakfast bar seating, and custom cabinetry create a true showpiece. Downstairs also offers a media room with a wet bar and two bedrooms, while upstairs features a spacious gameroom plus a bonus room, ideal for a home office. Outside, the backyard is an entertainers dream, complete with a fully equipped outdoor kitchen, sparkling pool and spa, covered patio with outdoor fire pit, and a plenty of green space. All zoned to highly acclaimed Fort Bend ISD schools. Call us today!
A rare, private estate on over an acre in the prestigious Manors at Silver Ridge, 5127 Beekman Drive welcomes you through its own gated, private entrance. A detached, approximately 1,000-SF casita offers a full kitchen, living room, bedroom, and bathroom, perfect for guests or multi-generational living. Inside the main residence, fresh paint and new flooring set the stage for a dramatic living area with a stunning fireplace, flowing seamlessly into the kitchen, where a large island, breakfast bar seating, and custom cabinetry create a true showpiece. Downstairs also offers a media room with a wet bar and two bedrooms, while upstairs features a spacious gameroom plus a bonus room, ideal for a home office. Outside, the backyard is an entertainer’s dream, complete with a fully equipped outdoor kitchen, sparkling pool and spa, covered patio with outdoor fire pit, and a plenty of green space. All zoned to highly acclaimed Fort Bend ISD schools. Call us today!
Back Green Space, Back Yard, Back Yard Fenced, Detached Gar Apt /Quarters, Exterior Gas Connection, Fully Fenced, Patio/Deck, Spa/Hot Tub, Sprinkler System
Disclaimer: Lot configuration and dimensions are estimates, not based on personal knowledge and come from a third party (Digital Map Products); therefore, you should not rely on the estimates and perform independent confirmation as to their accuracy
School information is computer generated and may not be accurate or current. Buyer must independently verify and confirm enrollment. Please contact the school district to determine the schools to which this property is zoned.







 Just listed
 Currency converter





 Share


 Erase note
 You currently have no custom folders