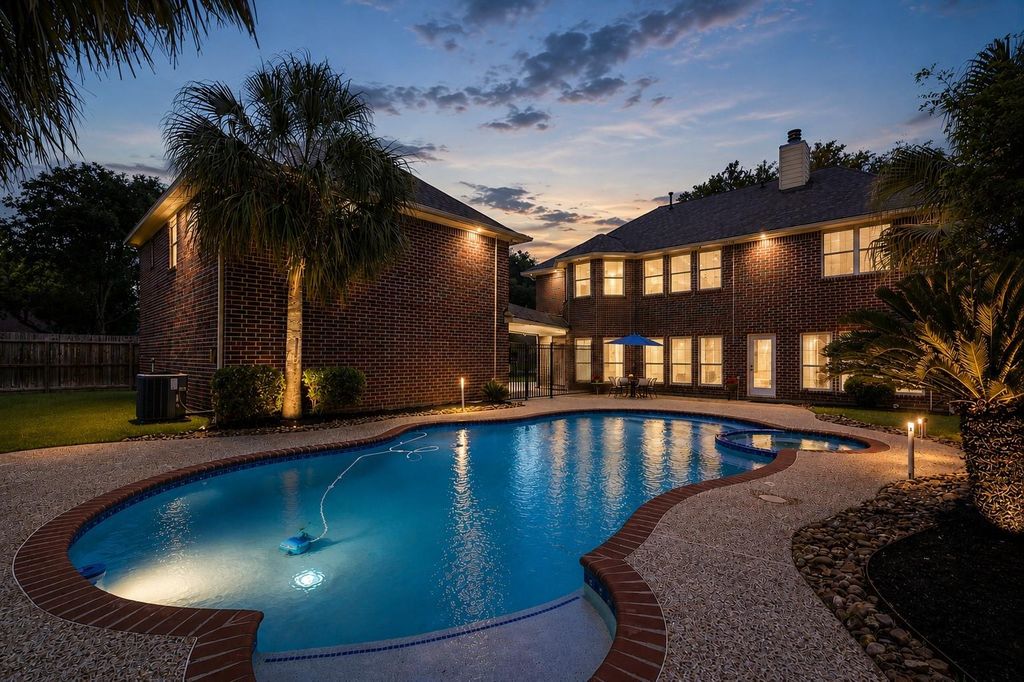
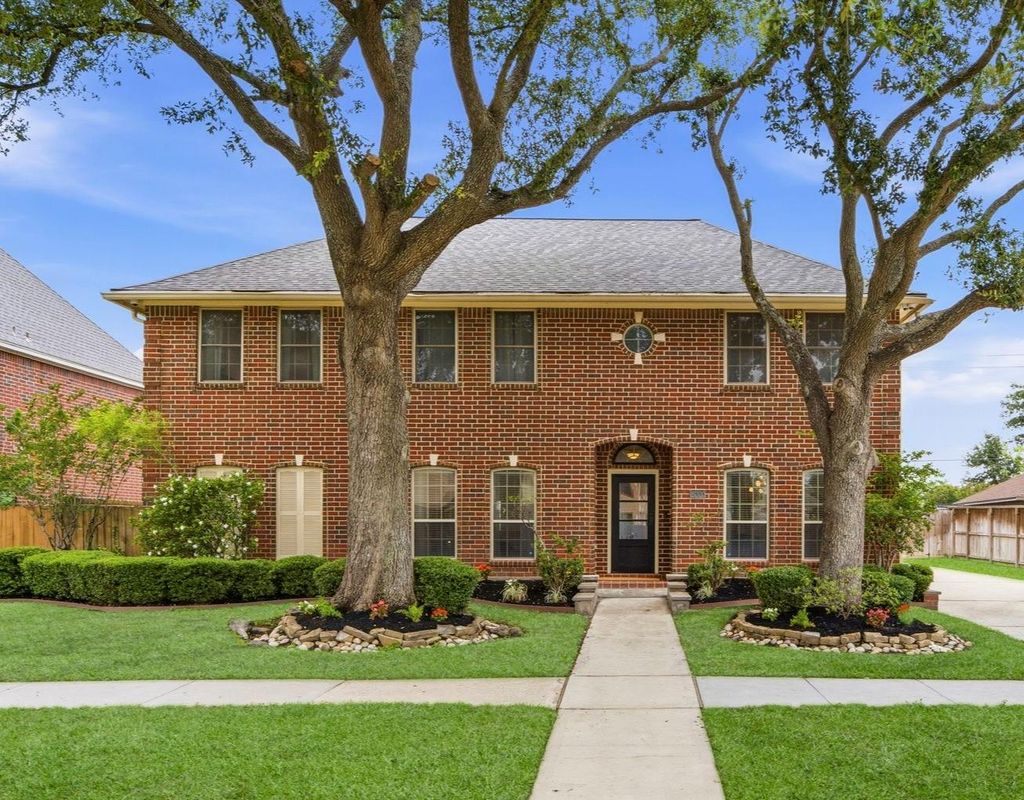
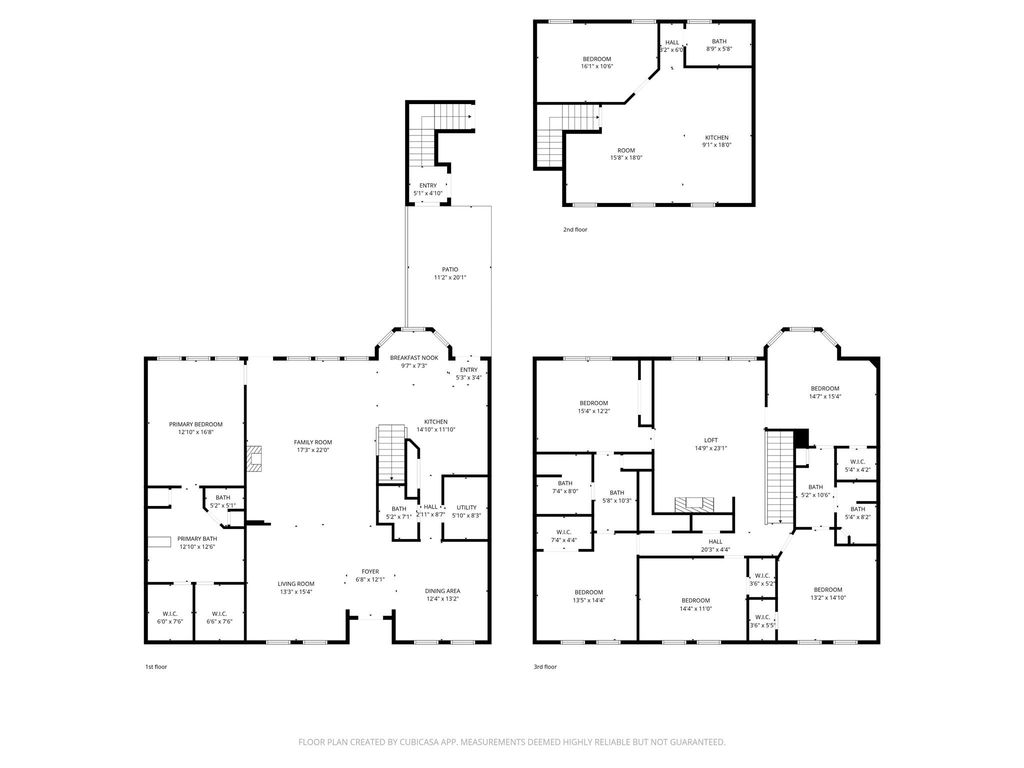
[[800]]16430 Koester St is listed for sale at 695,000. The Single-Family property has 6 to 7 bedrooms, 4 Full Bathrooms, 1 Half Bathroom, 4491 square feet, and was built in 1990. The lot size is 14014 Square feet.[[500]]Nestled on a generous lot adjacent to the golf course, this exceptional estate offers luxury, flexibility, and resort-style living. The main home features six bedrooms, with a first-floor primary suite, plus five upstairs bedrooms, a spacious game room, and two Jack-and-Jill bathrooms. Multiple living and gathering spaces provide room for everyday comfort and entertaining. Outdoors, enjoy a sparkling pool and spa with generous entertaining space. A detached one-bedroom garage apartment with full kitchen adds valuable flexibility for guests, a home office, fitness studio, creative space, multigenerational living, or rental income. Conveniently located near Downtown Houston, George Bush Intercontinental Airport, Beltway 8, Highway 290, and Grand Parkway (99), the property offers both privacy and accessibility. With no HOA, you have added freedom to make the property your own. This Jersey Village estate offers a rare combination of space, versatility, location, and lifestyle all together.
Nestled on a generous lot adjacent to the golf course, this exceptional estate offers luxury, flexibility, and resort-style living. The main home features six bedrooms, with a first-floor primary suite, plus five upstairs bedrooms, a spacious game room, and two Jack-and-Jill bathrooms. Multiple living and gathering spaces provide room for everyday comfort and entertaining. Outdoors, enjoy a sparkling pool and spa with generous entertaining space. A detached one-bedroom garage apartment with full kitchen adds valuable flexibility for guests, a home office, fitness studio, creative space, multigenerational living, or rental income. Conveniently located near Downtown Houston, George Bush Intercontinental Airport, Beltway 8, Highway 290, and Grand Parkway (99), the property offers both privacy and accessibility. With no HOA, you have added freedom to make the property your own. This Jersey Village estate offers a rare combination of space, versatility, location, and lifestyle all together.
Disclaimer: Lot configuration and dimensions are estimates, not based on personal knowledge and come from a third party (Digital Map Products); therefore, you should not rely on the estimates and perform independent confirmation as to their accuracy
School information is computer generated and may not be accurate or current. Buyer must independently verify and confirm enrollment. Please contact the school district to determine the schools to which this property is zoned.








 Just listed
 Currency converter
 Add to Calendar








 Share
Share


 Erase note
 You currently have no custom folders