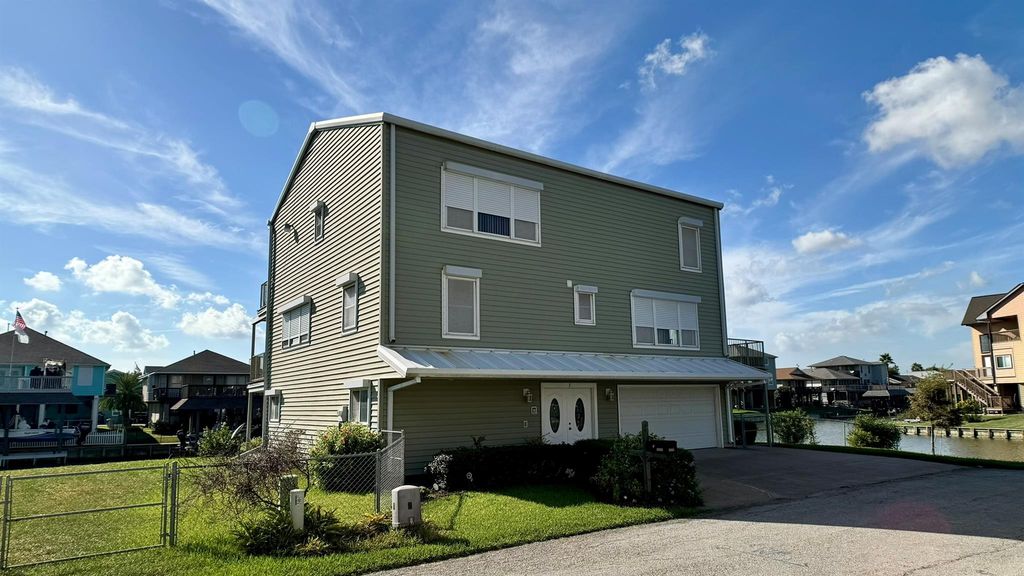
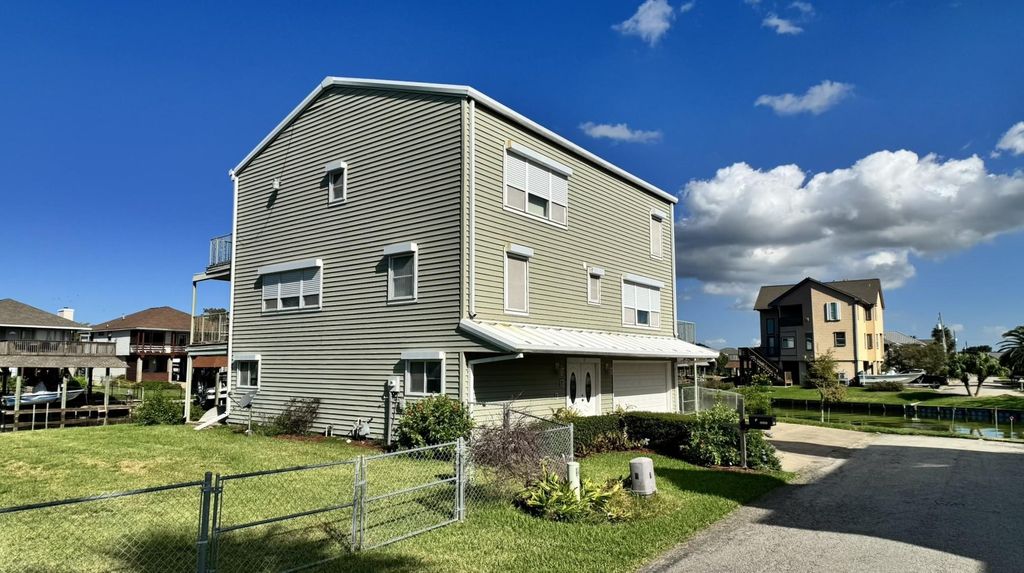
[[800]]7 S Skimmer St is listed for sale at 599,900. The Single-Family property has 4 to 5 bedrooms, 3 Full Bathrooms, 1 Half Bathroom, 3010 square feet, and was built in 1996. The lot size is 12487 Square feet.[[500]]A home Omega Bay has never offered before. Built in 1996 by the family that still lives here, this 4-bedroom, 3.5-bath waterfront home sits on a corner double lot with canals on two sides and a new 2026 vinyl bulkhead built from engineered drawings. Built for the coast: commercial steel frame, bar-joist floors anchored into concrete vaults, 120 mph structural wind design, insulated siding rated to 150 mph, roll-down hurricane shutters over every pane of glass, thermo-pane E-glass windows, sprayed cellulose insulation at +17 R-factor, and a commercial standing-seam metal roof with a 50-year expected life. Approx. 3,010 sq ft over two stories, plus a fully enclosed finished ground levelunconditioned and excluded from square footagewith foyer, storage, workshop and half bath alongside the attached garage. Trex decking on two sides and two balconies. Rear wall prewired and plumbed for a future boat lift. Chair lifts convey. Thirty years of one familys care.
A home Omega Bay has never offered before. Built in 1996 by the family that still lives here, this 4-bedroom, 3.5-bath waterfront home sits on a corner double lot with canals on two sides and a new 2026 vinyl bulkhead built from engineered drawings. Built for the coast: commercial steel frame, bar-joist floors anchored into concrete vaults, 120 mph structural wind design, insulated siding rated to 150 mph, roll-down hurricane shutters over every pane of glass, thermo-pane E-glass windows, sprayed cellulose insulation at +17% R-factor, and a commercial standing-seam metal roof with a 50-year expected life. Approx. 3,010 sq ft over two stories, plus a fully enclosed finished ground level—unconditioned and excluded from square footage—with foyer, storage, workshop and half bath alongside the attached garage. Trex decking on two sides and two balconies. Rear wall prewired and plumbed for a future boat lift. Chair lifts convey. Thirty years of one family's care.
Disclaimer: Lot configuration and dimensions are estimates, not based on personal knowledge and come from a third party (Digital Map Products); therefore, you should not rely on the estimates and perform independent confirmation as to their accuracy
School information is computer generated and may not be accurate or current. Buyer must independently verify and confirm enrollment. Please contact the school district to determine the schools to which this property is zoned.







 Just listed
 Currency converter








 Share
Share


 Erase note
 You currently have no custom folders