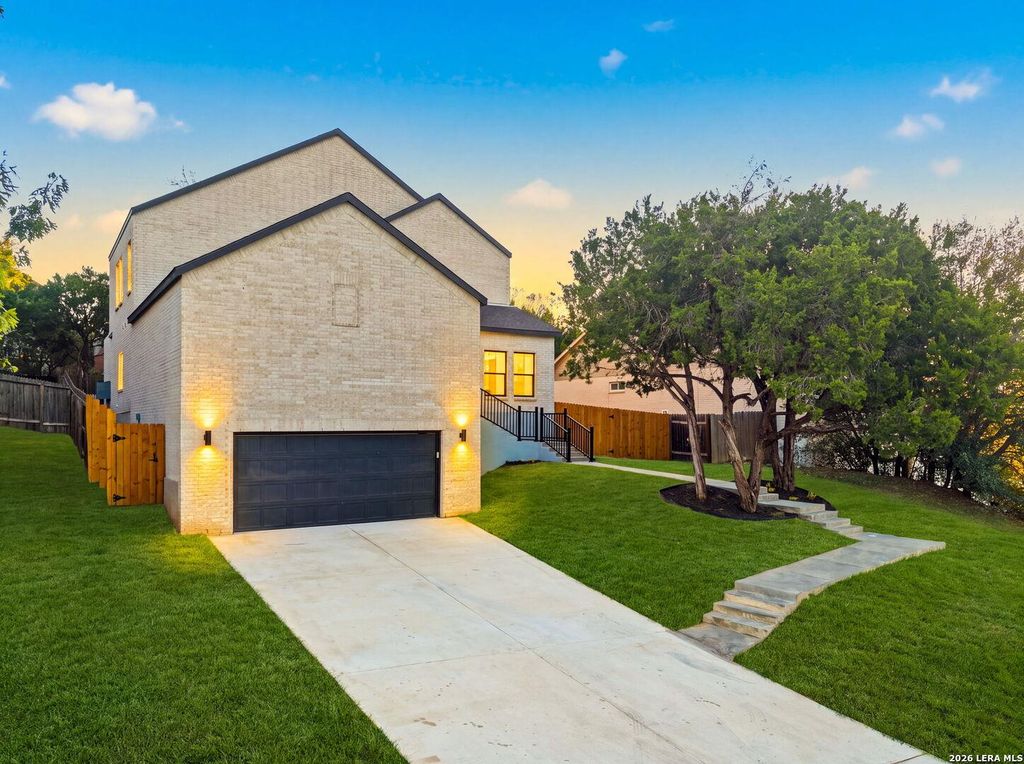
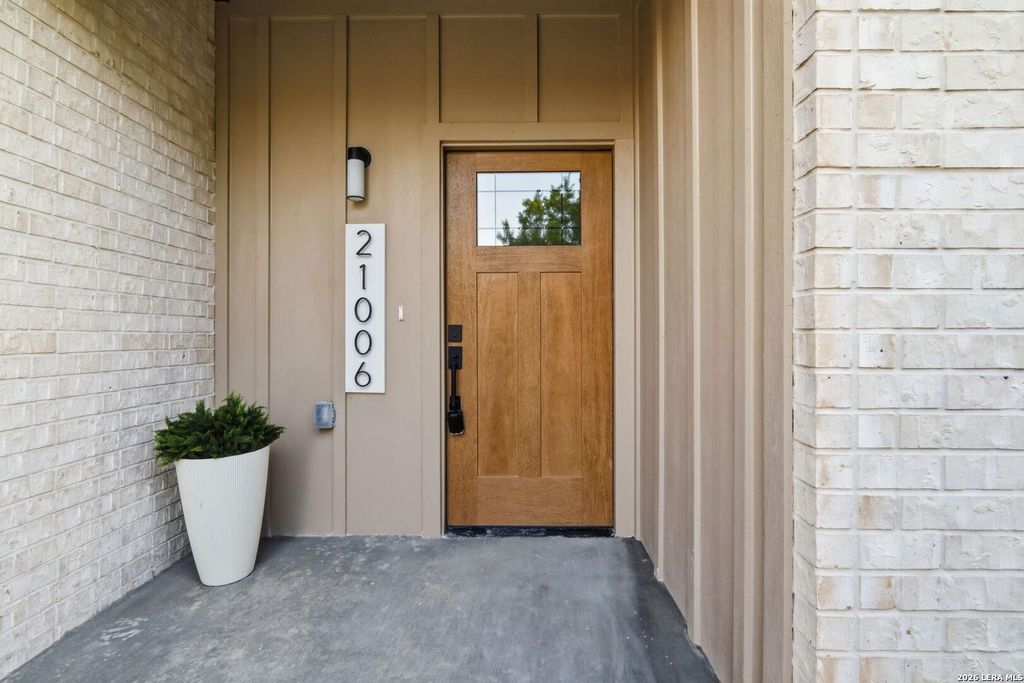
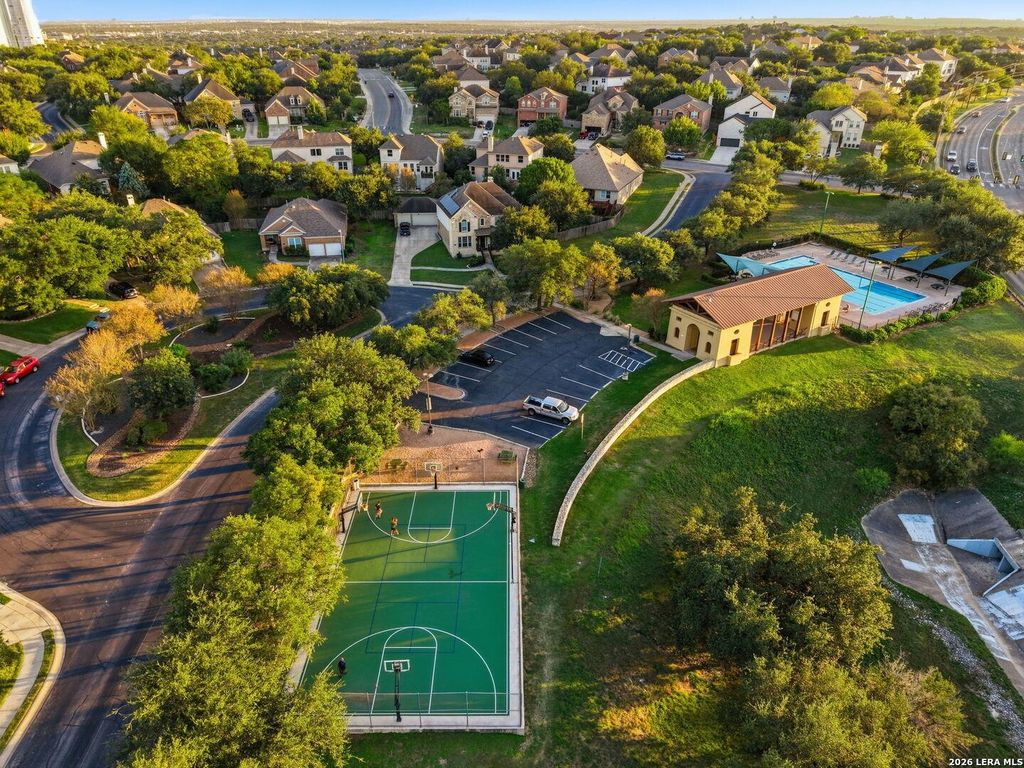
[[800]]21006 PROMONTORY CIR is listed for sale at 515,000. The Single-Family property has 3 bedrooms, 2 Full Bathrooms, 1 Half Bathroom, 1889 square feet, and was built in 2026.[[500]]Welcome to this beautiful new construction home in Promontory Point, in the heart of Stone Oak! Directly across from the community swimming pool and park, this two-story home features three-sided brick, soaring ceilings, an open floor plan, and abundant natural light. The spacious living area flows seamlessly into the kitchen, creating an inviting space for everyday living and entertaining. The primary suite and dedicated office are conveniently located on the first floor, while generously sized secondary bedrooms offer plenty of space and flexibility. Step outside to enjoy the covered patio, spacious backyard, and mature trees, providing plenty of room to relax or entertain. Conveniently located near shopping, dining, and major highways, within North East ISD, with Reagan High School as the designated high school.
Welcome to this beautiful new construction home in Promontory Point, in the heart of Stone Oak! Directly across from the community swimming pool and park, this two-story home features three-sided brick, soaring ceilings, an open floor plan, and abundant natural light. The spacious living area flows seamlessly into the kitchen, creating an inviting space for everyday living and entertaining. The primary suite and dedicated office are conveniently located on the first floor, while generously sized secondary bedrooms offer plenty of space and flexibility. Step outside to enjoy the covered patio, spacious backyard, and mature trees, providing plenty of room to relax or entertain. Conveniently located near shopping, dining, and major highways, within North East ISD, with Reagan High School as the designated high school.
MLS#
SA2025666
List Price
$515,000 ($273/Sqft.)
Listing Status
For Sale
Address
21006 PROMONTORY CIR
City
San Antonio
State
TX
Zip Code
78258
County
Bexar County
Subdivision
PROMONTORY POINTE
Legal Description
Ncb 17626 Blk 5 Lot 2 (Promontory Pointe At Stone Oak II Ut-
Disclaimer: Lot configuration and dimensions are estimates, not based on personal knowledge and come from a third party (Digital Map Products); therefore, you should not rely on the estimates and perform independent confirmation as to their accuracy
School information is computer generated and may not be accurate or current. Buyer must independently verify and confirm enrollment. Please contact the school district to determine the schools to which this property is zoned.







 Just listed
 Currency converter


 Share


 Erase note
 You currently have no custom folders