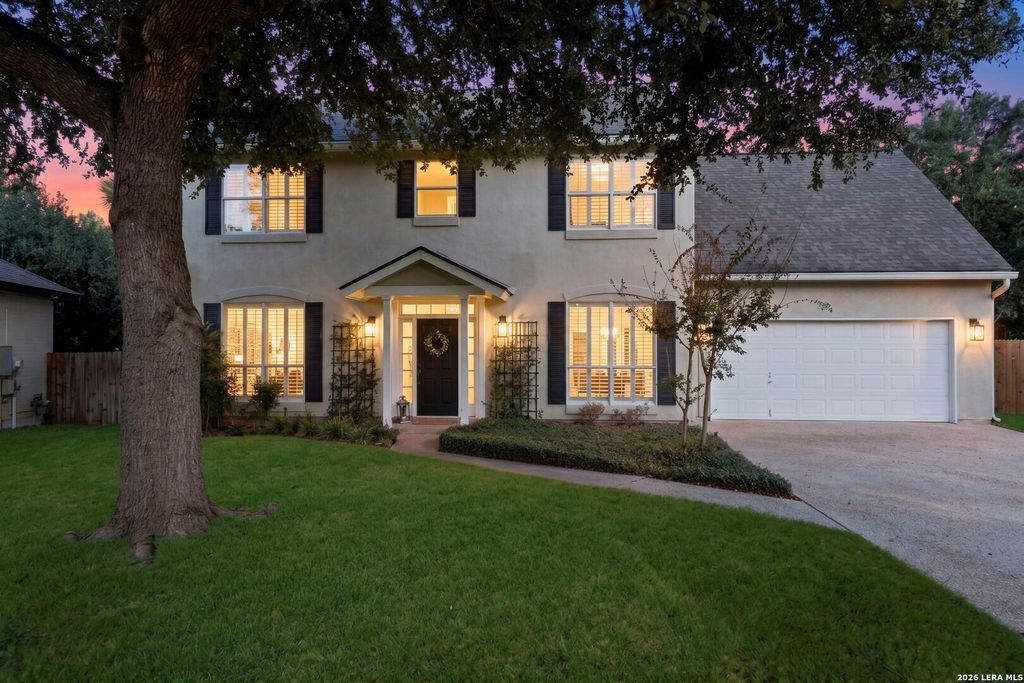
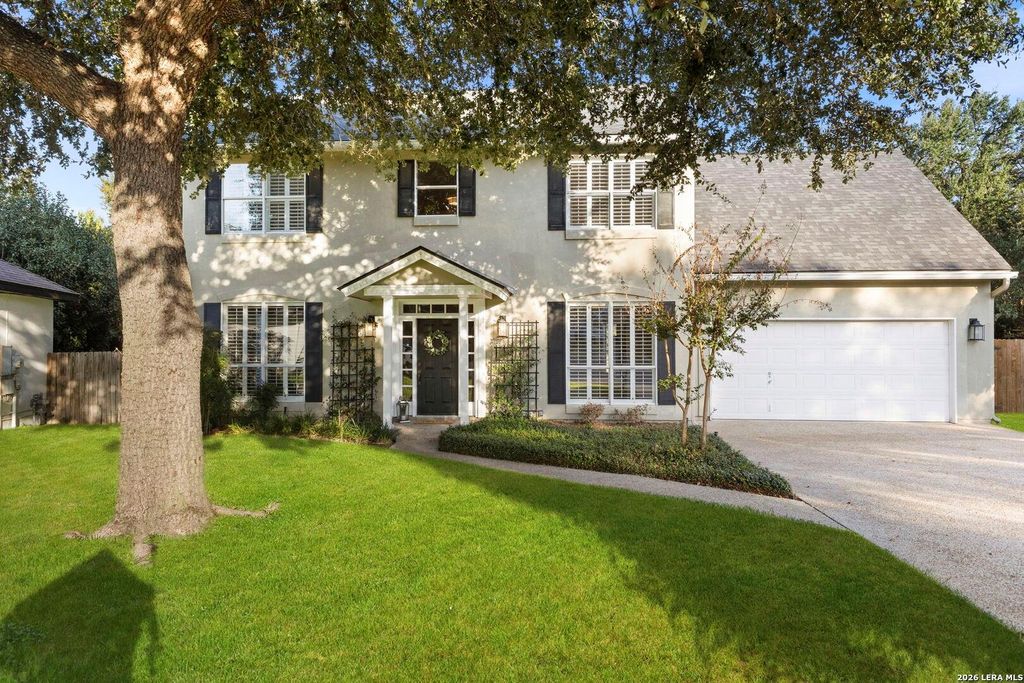
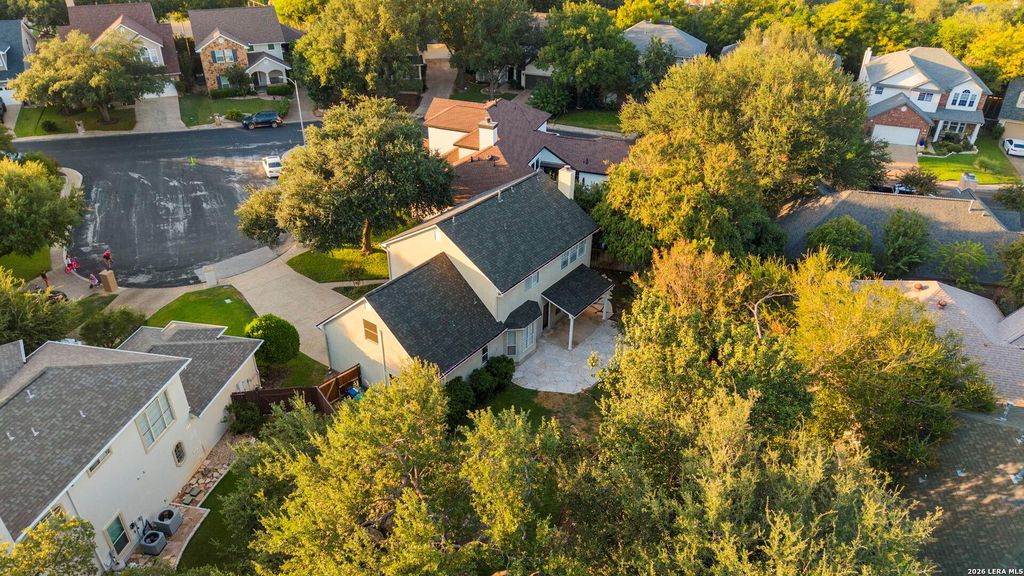
[[800]]1655 Hawks Tree Ln is listed for sale at 450,000. The Single-Family property has 3 bedrooms, 2 Full Bathrooms, 1 Half Bathroom, 2302 square feet, and was built in 1995.[[500]]Set beneath mature trees with a classic stucco exterior, this gorgeous two-story home offers strong curb appeal, manicured landscaping, and a thoughtfully designed layout with spaces for both everyday living and entertaining. The entry opens to a formal living area with plantation shutters, rich wood flooring, crown molding, and beautiful natural light, creating an inviting first impression. From there, the home flows into a spacious casual living area anchored by a natural stone fireplace and flanked by built-in cabinetry for added character and storage. The kitchen brings together style and function with white upper cabinetry, soft blue-gray lower cabinets, slate-gray countertops, stainless steel appliances, a gas range, pot rack, and an eat-in dining area framed by a bay window overlooking the backyard. Architectural arches, recessed lighting, and warm wood floors add continuity throughout the main level, while multiple living and dining areas provide flexibility for hosting, worki
Set beneath mature trees with a classic stucco exterior, this gorgeous two-story home offers strong curb appeal, manicured landscaping, and a thoughtfully designed layout with spaces for both everyday living and entertaining. The entry opens to a formal living area with plantation shutters, rich wood flooring, crown molding, and beautiful natural light, creating an inviting first impression. From there, the home flows into a spacious casual living area anchored by a natural stone fireplace and flanked by built-in cabinetry for added character and storage. The kitchen brings together style and function with white upper cabinetry, soft blue-gray lower cabinets, slate-gray countertops, stainless steel appliances, a gas range, pot rack, and an eat-in dining area framed by a bay window overlooking the backyard. Architectural arches, recessed lighting, and warm wood floors add continuity throughout the main level, while multiple living and dining areas provide flexibility for hosting, worki
Disclaimer: Lot configuration and dimensions are estimates, not based on personal knowledge and come from a third party (Digital Map Products); therefore, you should not rely on the estimates and perform independent confirmation as to their accuracy
School information is computer generated and may not be accurate or current. Buyer must independently verify and confirm enrollment. Please contact the school district to determine the schools to which this property is zoned.







 Just listed
 Currency converter








 Share
Share


 Erase note
 You currently have no custom folders