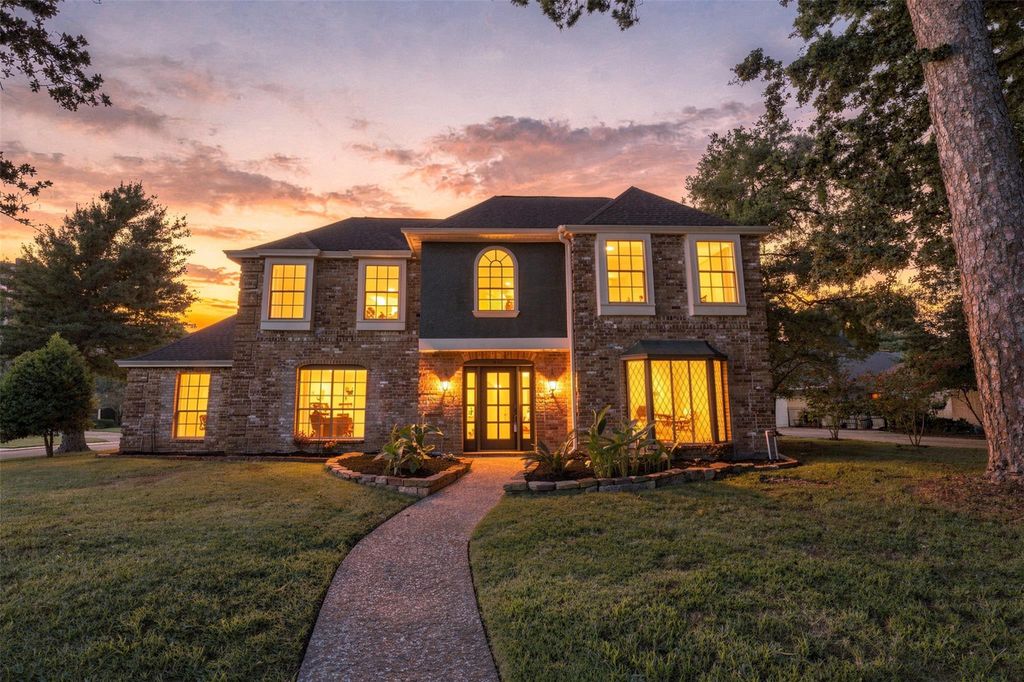
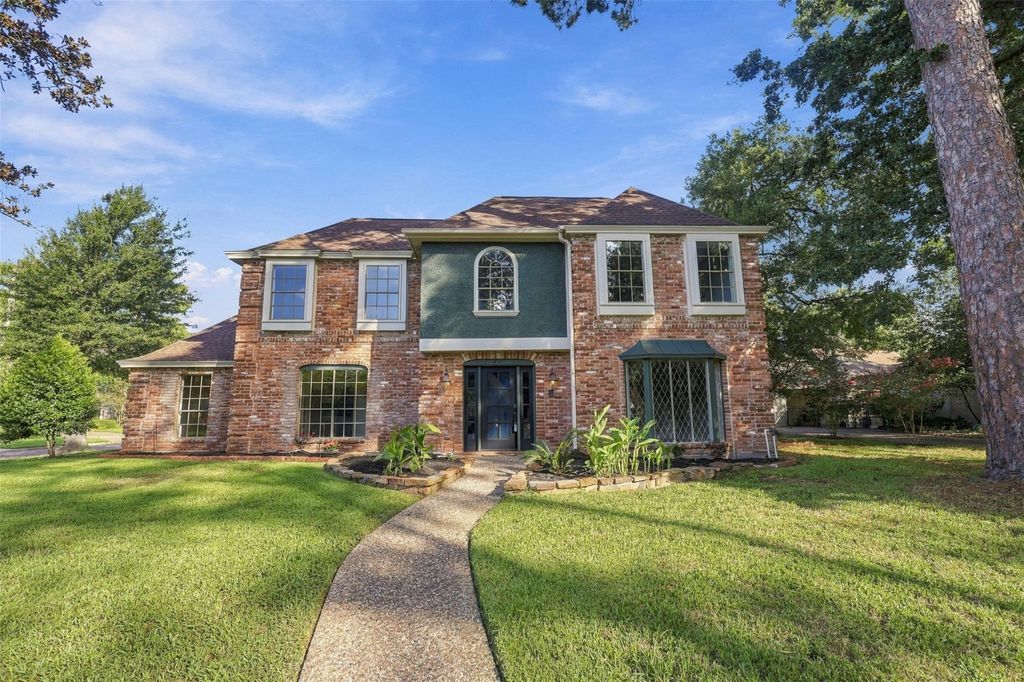
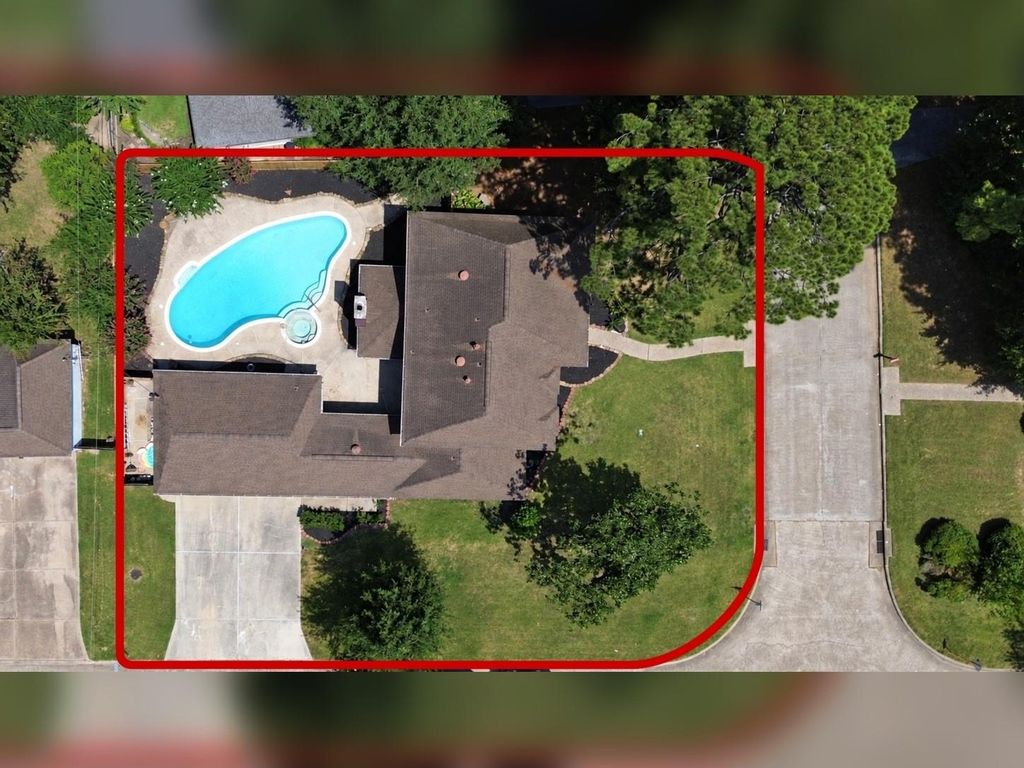
[[800]]1922 Roanwood Dr is listed for sale at 449,900. The Single-Family property has 4 bedrooms, 3 Full Bathrooms, 1 Half Bathroom, 3345 square feet, and was built in 1975. The lot size is 9520 Square feet.[[500]]Extensively renovated and move-in ready, this spacious two-story home sits on a corner lot in established Ponderosa Forest. Offering 4 bedrooms, 3.5 bathrooms, and 3,345 sq ft, the flexible floor plan includes a dedicated home office, library or den, formal dining room, breakfast area, renovated laundry room, and inviting family room with fireplace. The updated kitchen features soft-close cabinetry, granite countertops and backsplash, stainless-steel appliances, and a custom pantry. Fresh interior and exterior paint, updated lighting, new first-floor flooring, and new carpet upstairs provide a clean, refreshed feel. Enjoy a private backyard with an in-ground pool, attached spa, refreshed landscaping, and new fence. The detached garage includes a renovated pool room with a full bathroom, ideal for entertaining, a game room, gym, or hobbies. Conveniently located near FM 1960, Hwy 249, I-45, shopping, and dining
Extensively renovated and move-in ready, this spacious two-story home sits on a corner lot in established Ponderosa Forest. Offering 4 bedrooms, 3.5 bathrooms, and 3,345 sq ft, the flexible floor plan includes a dedicated home office, library or den, formal dining room, breakfast area, renovated laundry room, and inviting family room with fireplace. The updated kitchen features soft-close cabinetry, granite countertops and backsplash, stainless-steel appliances, and a custom pantry. Fresh interior and exterior paint, updated lighting, new first-floor flooring, and new carpet upstairs provide a clean, refreshed feel. Enjoy a private backyard with an in-ground pool, attached spa, refreshed landscaping, and new fence. The detached garage includes a renovated pool room with a full bathroom, ideal for entertaining, a game room, gym, or hobbies. Conveniently located near FM 1960, Hwy 249, I-45, shopping, and dining
Disclaimer: Lot configuration and dimensions are estimates, not based on personal knowledge and come from a third party (Digital Map Products); therefore, you should not rely on the estimates and perform independent confirmation as to their accuracy
School information is computer generated and may not be accurate or current. Buyer must independently verify and confirm enrollment. Please contact the school district to determine the schools to which this property is zoned.








 Just listed
 Currency converter
 Add to Calendar








 Share
Share


 Erase note
 You currently have no custom folders