[[800]]7613 Woodhaven Dr is listed for sale at 495,000. The Residential - Single Family property has 4 bedrooms, 3 Full Bathrooms, 2765 square feet, and was built in 1998. The lot size is 10498 Square feet.[[500]]Custom-Built 1.5-Story Home with Pool, Outdoor Kitchen No HOA in North Richland Hills! Located in Kingswood Estates, this 2,765-square-foot home offers a versatile floor plan with three bedrooms and the main living areas on the first floor. The upstairs is dedicated to a game room, full bath, and closet, providing additional flexible living space. The home features three bedrooms plus a dedicated office or flex room with potential for a fourth bedroom, subject to verification of bedroom requirements.The open floor plan connects the kitchen and family room, creating a functional gathering space. The kitchen features premium granite countertops, a center island, pantry, and JennAir oven combination with Multimode True Convection and Air Fry. The family room includes a gas-log fireplace, while elegant crown molding and 6-inch baseboards accent the main living areas. New luxury vinyl plank flooring in the living room, freshly painted select rooms, and detailed trim provide updated interior finishes. Granite countertops are also featured in two bathrooms.The backyard features a swimming pool configured for volleyball, with the deepest section in the middle, an outdoor kitchen, built-in barbecue, covered patio, and outdoor fireplace. A detached storage shed with a partially covered deck provides additional storage and flexible outdoor use. The landscaped yard, sprinkler system, and attached side-entry two-car garage complete the outdoor features.Additional property highlights include no HOA and a gated concrete
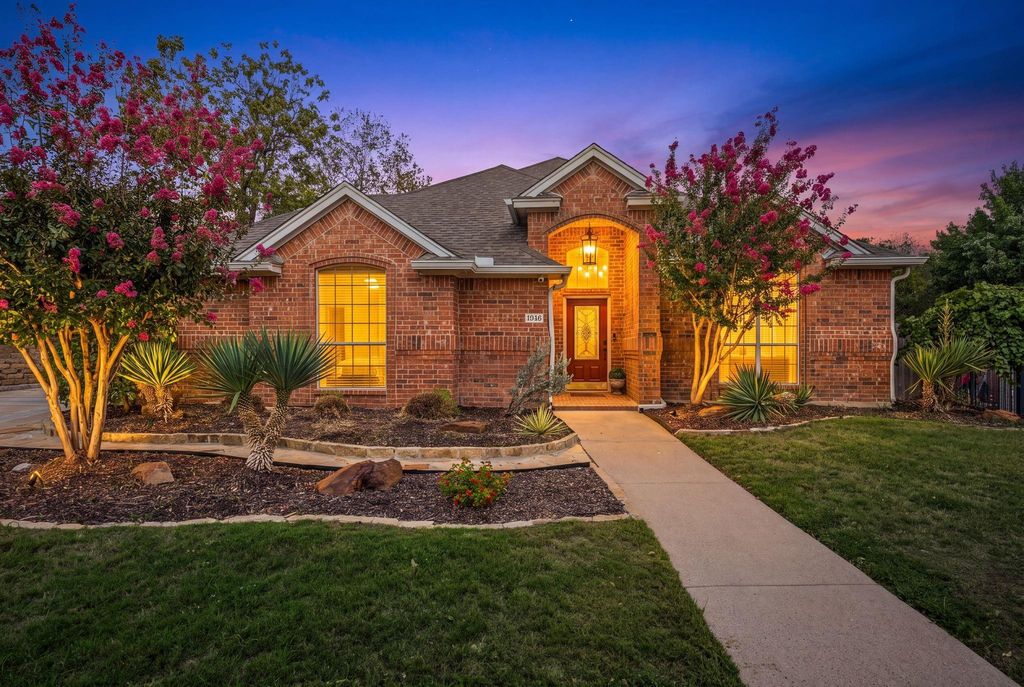
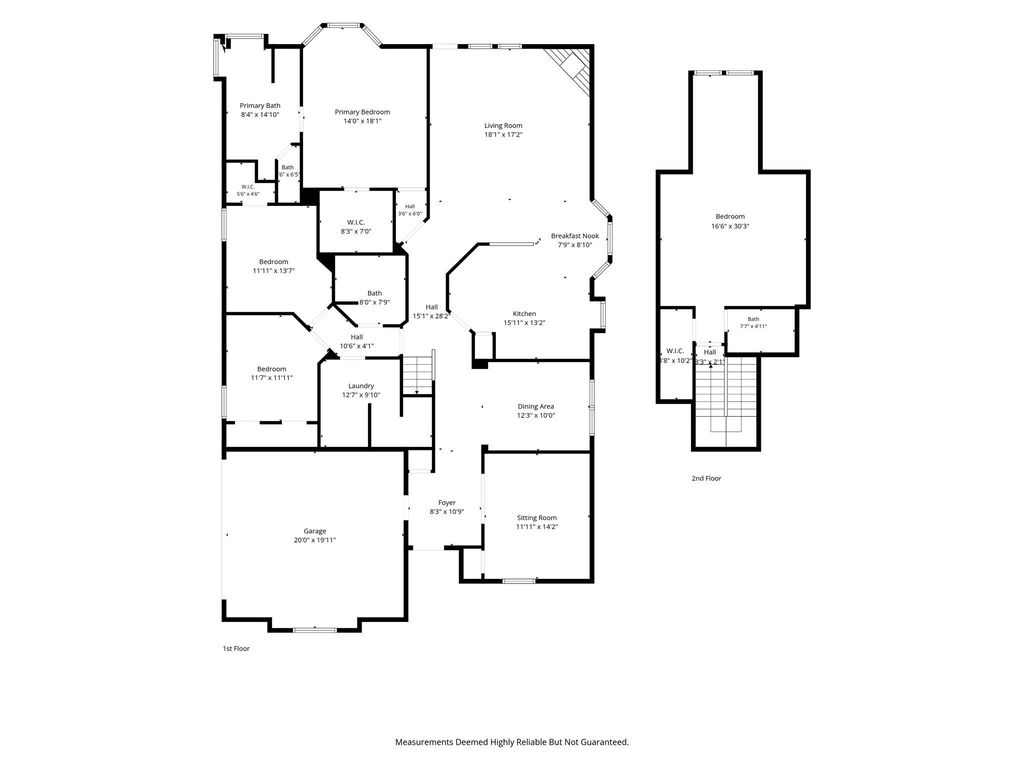
Custom-Built 1.5-Story Home with Pool, Outdoor Kitchen & No HOA in North Richland Hills! Located in Kingswood Estates, this 2,765-square-foot home offers a versatile floor plan with three bedrooms and the main living areas on the first floor. The upstairs is dedicated to a game room, full bath, and closet, providing additional flexible living space. The home features three bedrooms plus a dedicated office or flex room with potential for a fourth bedroom, subject to verification of bedroom requirements.
The open floor plan connects the kitchen and family room, creating a functional gathering space. The kitchen features premium granite countertops, a center island, pantry, and JennAir oven combination with Multimode True Convection and Air Fry. The family room includes a gas-log fireplace, while elegant crown molding and 6-inch baseboards accent the main living areas. New luxury vinyl plank flooring in the living room, freshly painted select rooms, and detailed trim provide updated interior finishes. Granite countertops are also featured in two bathrooms.
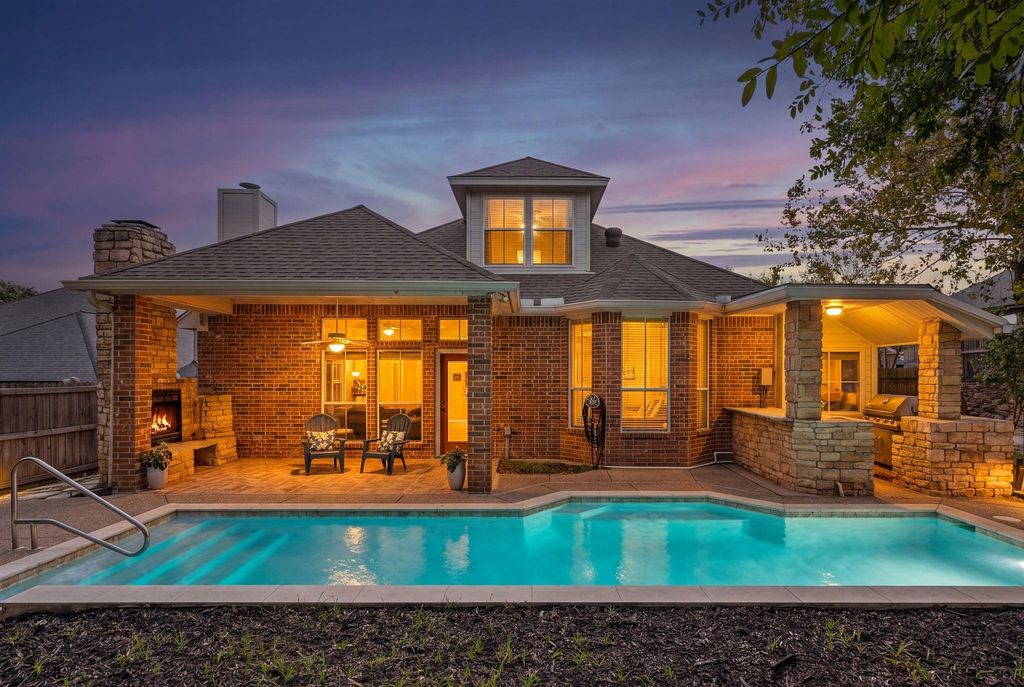
The backyard features a swimming pool configured for volleyball, with the deepest section in the middle, an outdoor kitchen, built-in barbecue, covered patio, and outdoor fireplace. A detached storage shed with a partially covered deck provides additional storage and flexible outdoor use. The landscaped yard, sprinkler system, and attached side-entry two-car garage complete the outdoor features.
Additional property highlights include no HOA and a gated concrete parking pad offering additional parking space for vehicles, a boat, or a small RV, subject to applicable restrictions. Located in North Richland Hills, TX 76182, in the Kingswood Estates neighborhood, the property is near parks, shopping, dining, and major commuting routes throughout the Dallas–Fort Worth area. The home is located within Birdville ISD; buyers should independently verify school assignments and attendance boundaries. NEW ROOF - install
Central, Electric, Fireplace(s), Heat Pump, Natural Gas
Window
Window Coverings
Appliances
Dishwasher, Disposal, Electric Cooktop, Electric Oven, Convection Oven
Other Equipment
Irrigation Equipment
Security System
Fire Alarm,Smoke Detector(s)
Interior
Built-in Features, Cable TV Available, Double Vanity, Eat-in Kitchen, Granite Counters, High Speed Internet Available, Kitchen Island, Open Floorplan, Pantry
Exterior
Roof
Asphalt,Shingle
Foundation
Slab
Private Pool
Yes
Private Pool Desc
In Ground,Outdoor Pool,Pump
Exterior Type
Brick, Siding
Lot Description
Few Trees, Interior Lot, Landscaped, Sprinkler System
Parking
Additional Parking, Boat, Driveway, Garage, Garage Door Opener, Garage Faces Side, Garage Single Door, Off Street, Parking Pad, Paved
Parking Space
Garage 2 / Carport 0 / Total Covered 2
Fencing
Fenced,Gate,Wood
Porch
Covered,Deck,Front Porch,Patio,Rear Porch
Easements
Utilities
Utility
Asphalt,City Sewer,City Water,Concrete,Curbs,Electricity Available,Individual Gas Meter,Individual Water Meter,Natural Gas Available,Private Sewer,Private Water,Sidewalk,Underground Utilities
Disclaimer: Lot configuration and dimensions are estimates, not based on personal knowledge and come from a third party (Digital Map Products); therefore, you should not rely on the estimates and perform independent confirmation as to their accuracy
School information is computer generated and may not be accurate or current. Buyer must independently verify and confirm enrollment. Please contact the school district to determine the schools to which this property is zoned.








 Just listed
 Currency converter
 Add to Calendar





 Share


 Erase note
 You currently have no custom folders