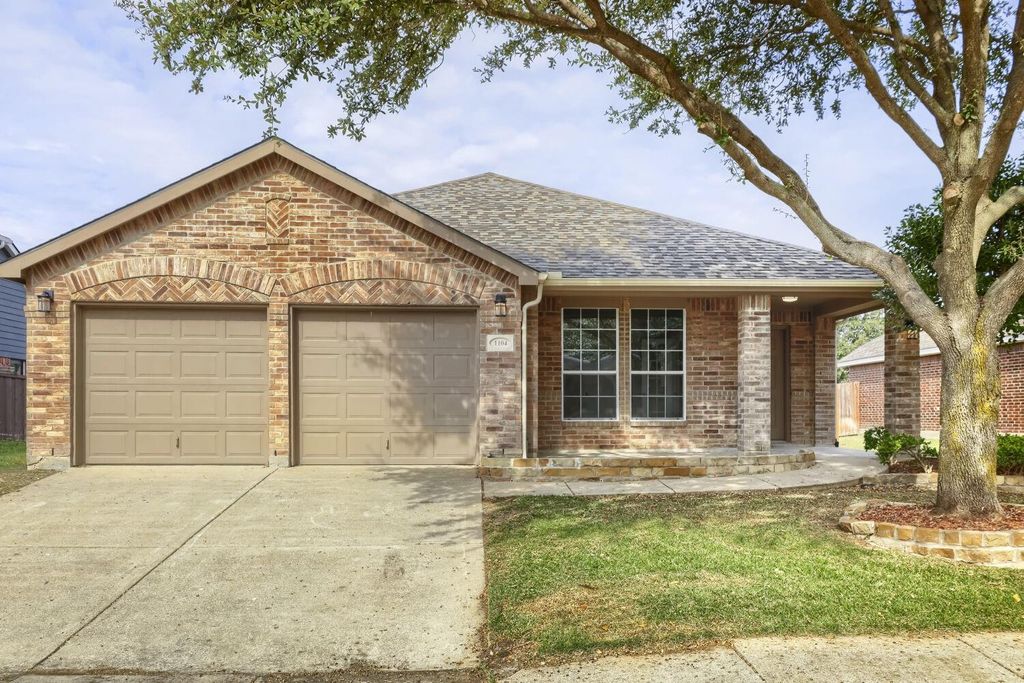
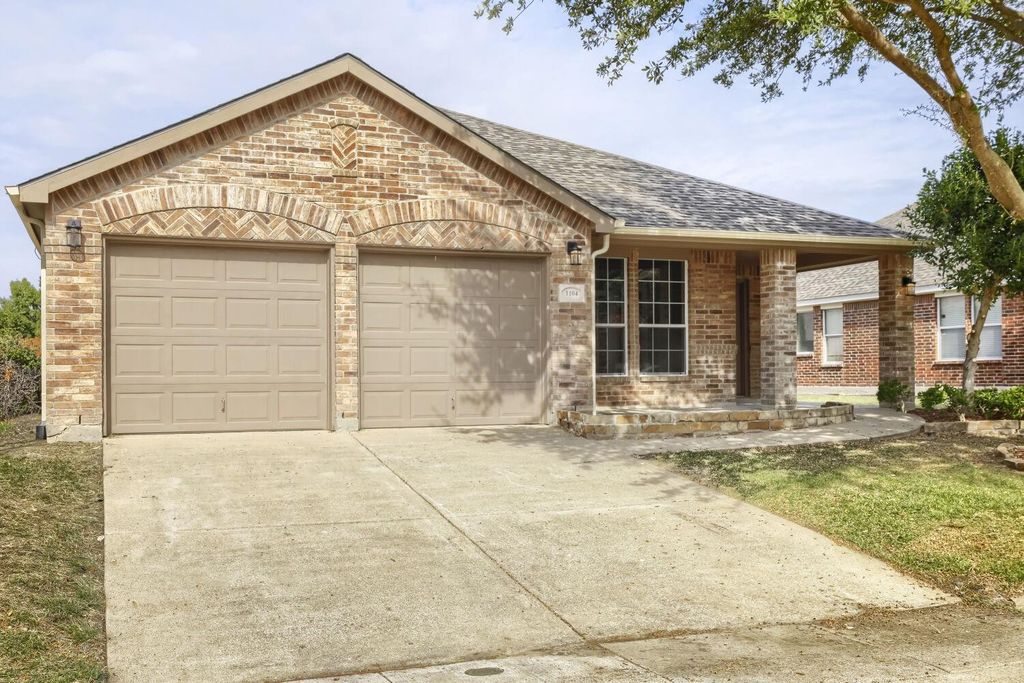
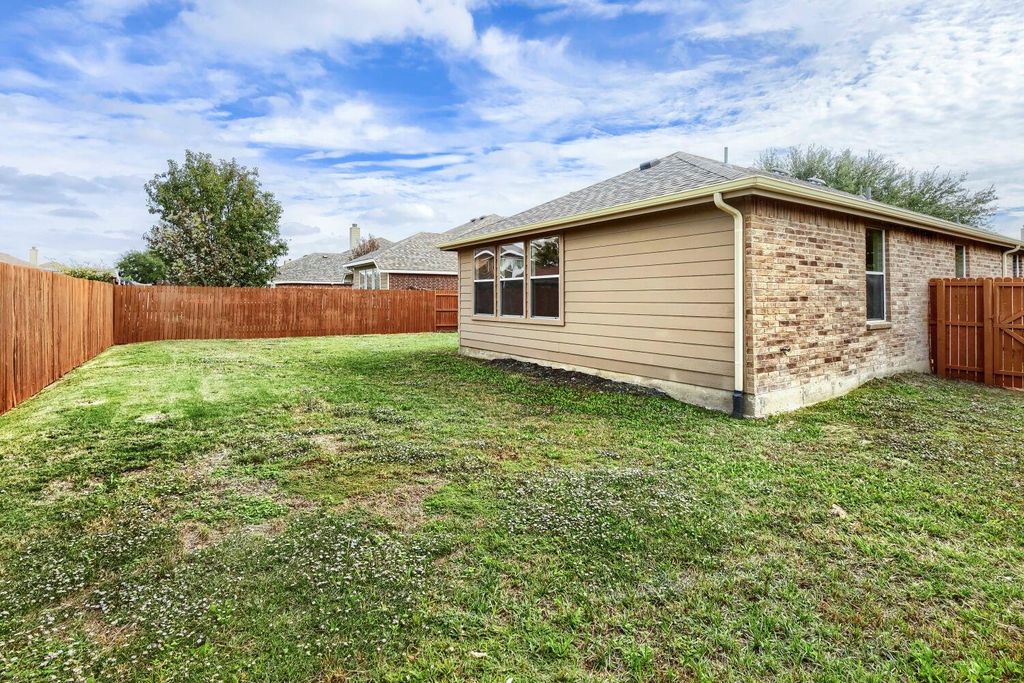
[[800]]1104 Kimbro Dr is listed for sale at 244,900. The Residential - Single Family property has 4 bedrooms, 2 Full Bathrooms, 1803 square feet, and was built in 2006. The lot size is 7666.56 Square feet.[[500]]Room for everyone in this four bedroom, single story brick home in Travis Ranch, one of Forneys most amenity rich communities. Arched herringbone brick over the two car garage, a covered front porch, and a mature shade tree welcome you home. Inside, wood look luxury vinyl plank flooring, crisp white trim, soft gray paint, and recessed lighting run throughout. The vaulted living room centers on a brick corner fireplace and flows right into the kitchen, where white shaker cabinetry, quartz countertops, a glass mosaic backsplash, stainless steel appliances, a walk in pantry, and an oversized island with an undermount sink and seating make it the heart of the home. The breakfast area opens to the covered patio for easy indoor and outdoor living. The four bedroom floor plan gives you true flexibility. The primary suite is a private retreat with a vaulted ceiling, three large windows overlooking the backyard, a spacious walk in closet, and a bath with an extended quartz vanity, built in makeup space, and walk in shower. Three additional bedrooms, each with a ceiling fan, are ready for kids, guests, a home office, or a hobby room, and they share a secondary bath with matching quartz and a tub and shower combo. Out back, the lighted covered patio overlooks a huge backyard. Travis Ranch offers a resort style pool, splash pad, inline hockey rink, covered playgrounds, sports fields, and miles of greenbelt trails, with Lewis Elementary inside the neighborhood and Highway 80 minutes away for a straight shot into Dallas.
Room for everyone in this four bedroom, single story brick home in Travis Ranch, one of Forney’s most amenity rich communities. Arched herringbone brick over the two car garage, a covered front porch, and a mature shade tree welcome you home. Inside, wood look luxury vinyl plank flooring, crisp white trim, soft gray paint, and recessed lighting run throughout. The vaulted living room centers on a brick corner fireplace and flows right into the kitchen, where white shaker cabinetry, quartz countertops, a glass mosaic backsplash, stainless steel appliances, a walk in pantry, and an oversized island with an undermount sink and seating make it the heart of the home. The breakfast area opens to the covered patio for easy indoor and outdoor living. The four bedroom floor plan gives you true flexibility. The primary suite is a private retreat with a vaulted ceiling, three large windows overlooking the backyard, a spacious walk in closet, and a bath with an extended quartz vanity, built in makeup space, and walk in shower. Three additional bedrooms, each with a ceiling fan, are ready for kids, guests, a home office, or a hobby room, and they share a secondary bath with matching quartz and a tub and shower combo. Out back, the lighted covered patio overlooks a huge backyard. Travis Ranch offers a resort style pool, splash pad, inline hockey rink, covered playgrounds, sports fields, and miles of greenbelt trails, with Lewis Elementary inside the neighborhood and Highway 80 minutes away for a straight shot into Dallas. Schedule your showing today.
Disclaimer: Lot configuration and dimensions are estimates, not based on personal knowledge and come from a third party (Digital Map Products); therefore, you should not rely on the estimates and perform independent confirmation as to their accuracy
School information is computer generated and may not be accurate or current. Buyer must independently verify and confirm enrollment. Please contact the school district to determine the schools to which this property is zoned.







 Just listed
 Currency converter


 Share


 Erase note
 You currently have no custom folders