[[800]]16315 Havenglen Dr is listed for sale at 534,900. The Residential - Single Family property has 3 bedrooms, 2 Full Bathrooms, 1 Half Bathroom, 2310 square feet, and was built in 1978. The lot size is 9191.16 Square feet.[[500]]Rare opportunity to create your dream home in the sought-after Brentfield Elementary area! Offering exceptional potential for a personalized remodel, this home welcomes you with an inviting front elevation, charming covered porch, and mature trees. Inside, the spacious main living area features a vaulted ceiling and a striking raised brick hearth wood-burning fireplace. A generous second living area offers incredible flexibility as a game room, home office, fitness studio, or additional entertaining space.The kitchen provides abundant cabinetry and counter space, conveniently connecting to both the formal dining room and breakfast area. A separate utility room offers additional space for a second refrigerator. The oversized primary suite features a walk-in closet and spacious ensuite bath with dual vanities, jetted soaking tub, separate shower, and two additional walk-in closets. Generously sized secondary bedrooms share a second full bathroom. Additional highlights include a wet bar, whole-house gas generator, and an 8-foot privacy fence with steel posts. An outstanding location adds to the appeal! Enjoy convenient walking access to the Marni Kaner Hike Bike Trail and Campbell Green Recreation Area, featuring a playground, splash park, sports fields, sand volleyball, tennis, and pickleball courts. Bring your vision and transform this well-positioned property into a home that reflects your personal style! Priced to sell as-is, no repairs.
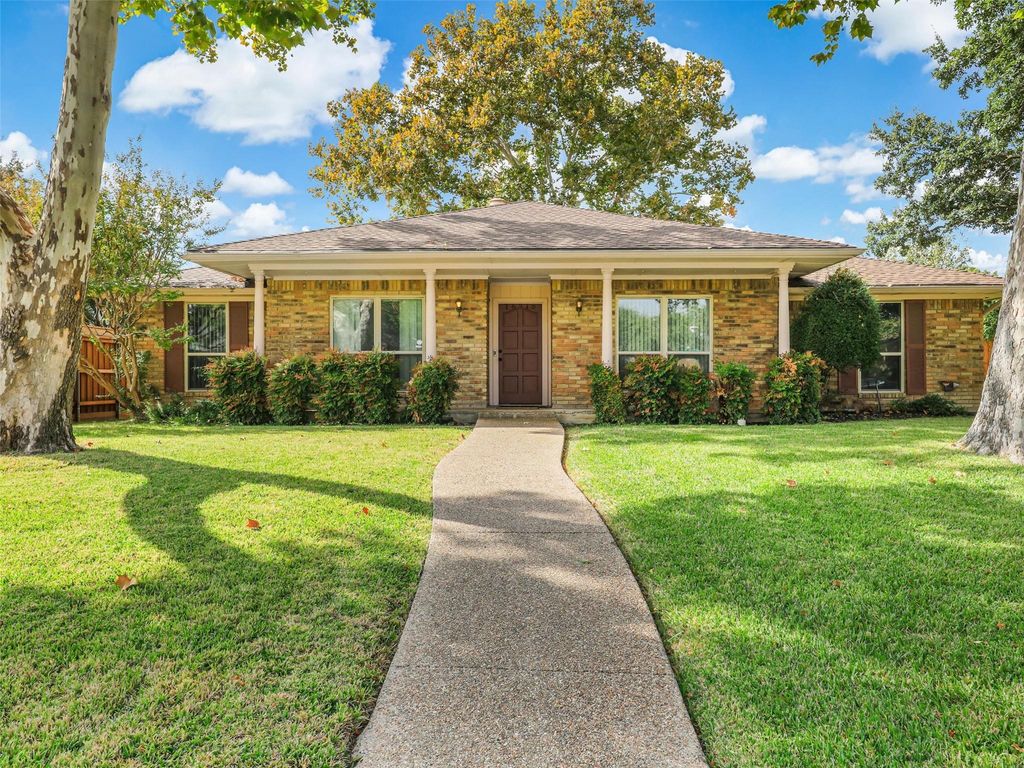
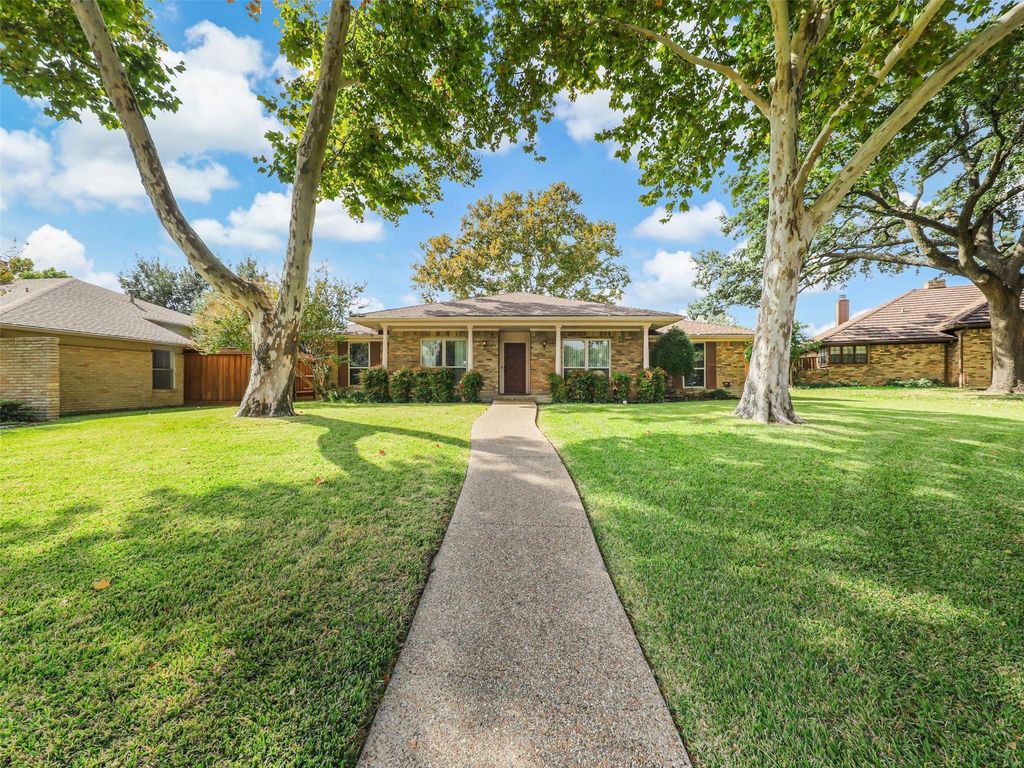
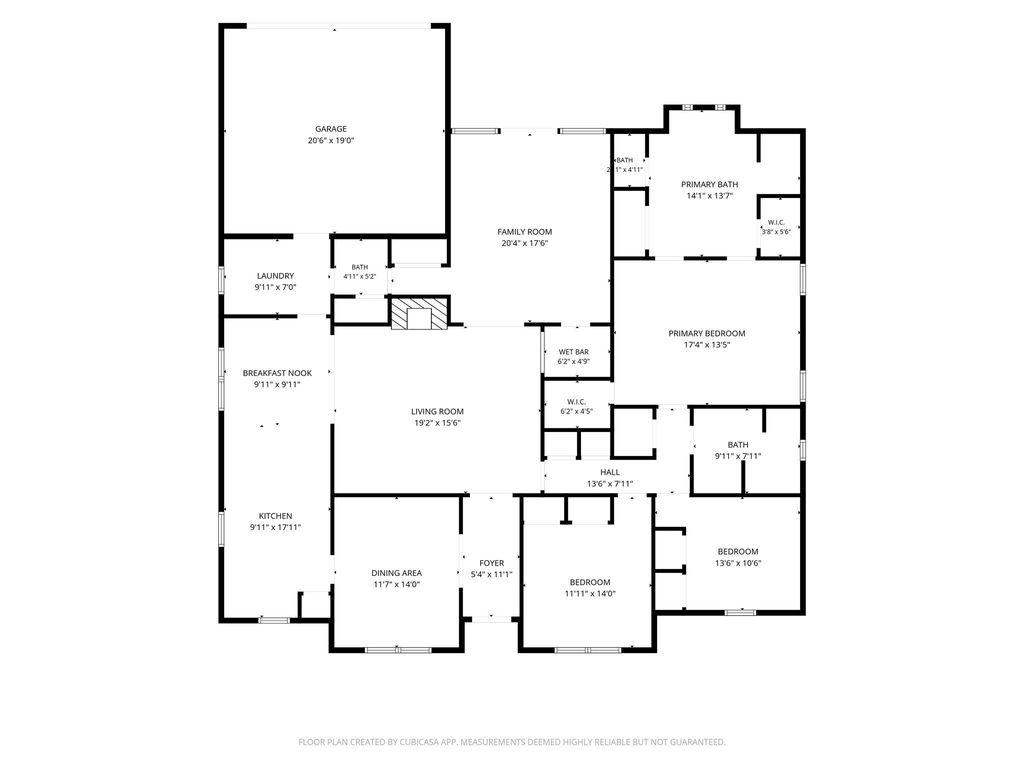
Rare opportunity to create your dream home in the sought-after Brentfield Elementary area! Offering exceptional potential for a personalized remodel, this home welcomes you with an inviting front elevation, charming covered porch, and mature trees. Inside, the spacious main living area features a vaulted ceiling and a striking raised brick hearth wood-burning fireplace. A generous second living area offers incredible flexibility as a game room, home office, fitness studio, or additional entertaining space.
The kitchen provides abundant cabinetry and counter space, conveniently connecting to both the formal dining room and breakfast area. A separate utility room offers additional space for a second refrigerator. The oversized primary suite features a walk-in closet and spacious ensuite bath with dual vanities, jetted soaking tub, separate shower, and two additional walk-in closets. Generously sized secondary bedrooms share a second full bathroom.
Additional highlights include a wet bar, whole-house gas generator, and an 8-foot privacy fence with steel posts. An outstanding location adds to the appeal! Enjoy convenient walking access to the Marni Kaner Hike & Bike Trail and Campbell Green Recreation Area, featuring a playground, splash park, sports fields, sand volleyball, tennis, and pickleball courts.
Bring your vision and transform this well-positioned property into a home that reflects your personal style! Priced to sell as-is, no repairs.
Disclaimer: Lot configuration and dimensions are estimates, not based on personal knowledge and come from a third party (Digital Map Products); therefore, you should not rely on the estimates and perform independent confirmation as to their accuracy
School information is computer generated and may not be accurate or current. Buyer must independently verify and confirm enrollment. Please contact the school district to determine the schools to which this property is zoned.







 Just listed
 Currency converter





 Share


 Erase note
 You currently have no custom folders