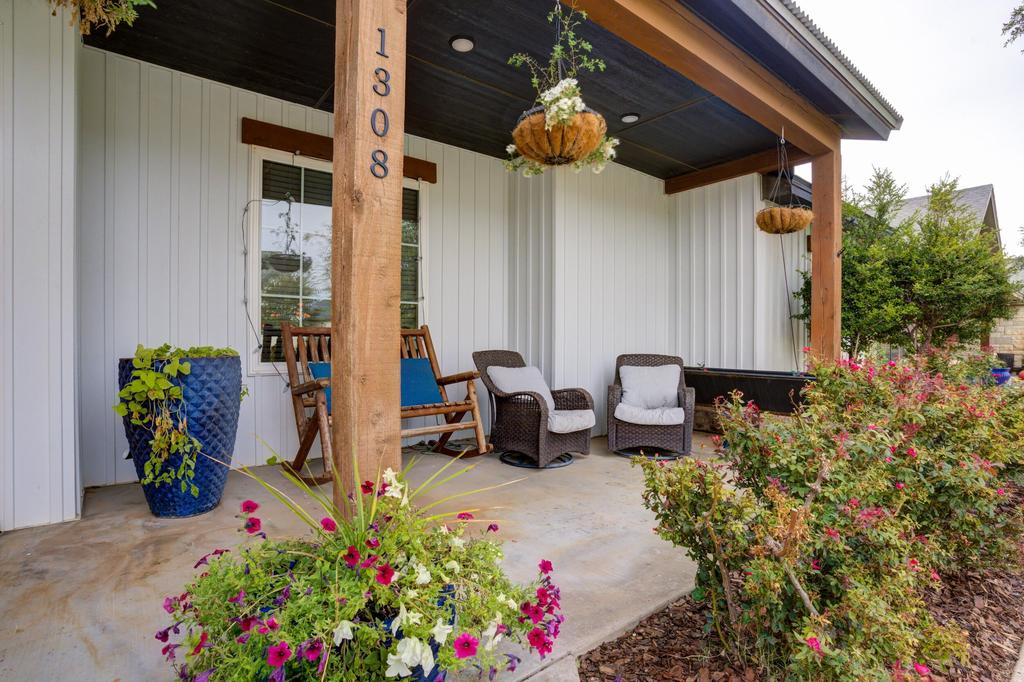
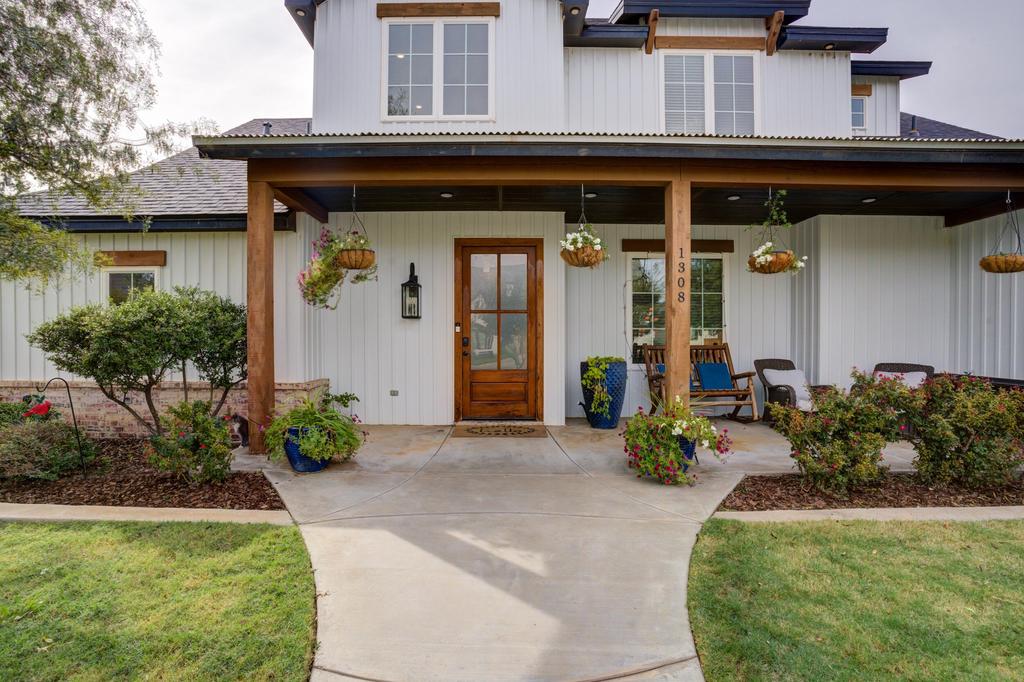
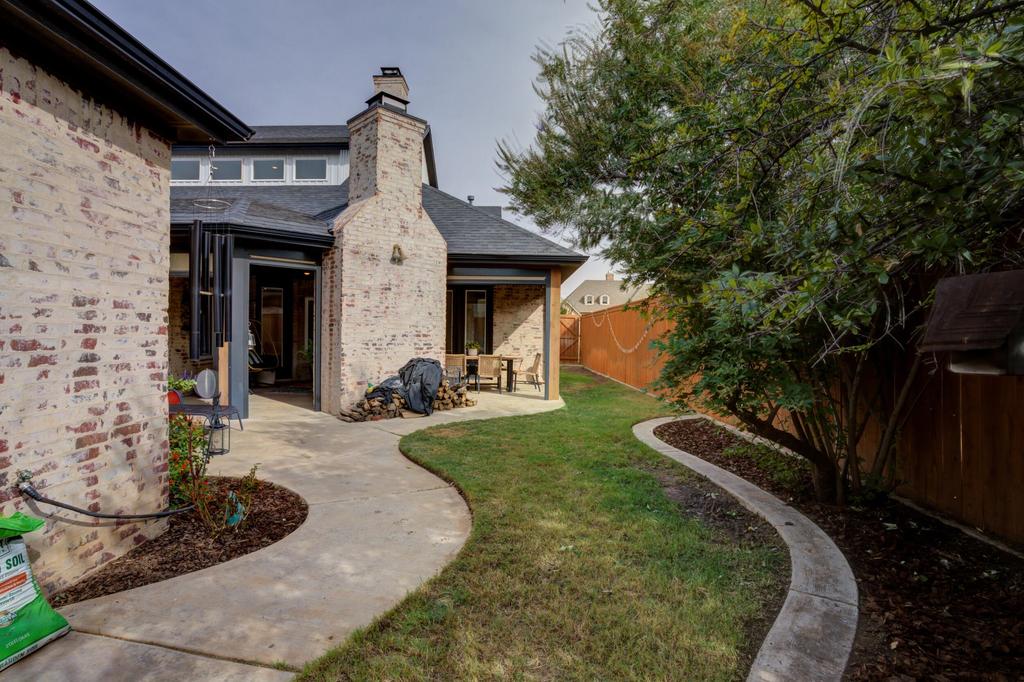
[[800]]1308 Buckingham Avenue is listed for sale at 715,000. The Single Family property has 4 bedrooms, 3 Full Bathrooms, 1 Half Bathroom, 3505 square feet, and was built in 2018. The lot size is 8276.4 Square feet.[[500]]Award-Winning Luxury with Unforgettable Design! Winner of the 2018 Parade of Homes Peoples Choice Award and Best Floor Plan, this stunning home is truly one of a kind! From the impressive curb appeal to the grand foyer with soaring 20-foot ceilings, every detail makes a statement. The chefs kitchen features double ovens, a 5-burner gas cooktop, oversized island, 60-inch refrigerator, and butlers pantry. The luxurious primary suite offers a spa-inspired bath and expansive closet with its own laundry area. A private office, dramatic staircase, versatile flex spaces, and safe room add exceptional functionality. Step outside to a beautiful outdoor living area with a fireplace and remote-controlled shades, perfect for entertaining year-round! Enjoy incredible neighborhood amenities including 3 pools, 9 tennis courts, a fitness center, walking trails, splash pad, and more. Timeless elegance, thoughtful design, and resort-style living all in one extraordinary home!
Award-Winning Luxury with Unforgettable Design! Winner of the 2018 Parade of Homes People''s Choice Award and Best Floor Plan, this stunning home is truly one of a kind! From the impressive curb appeal to the grand foyer with soaring 20-foot ceilings, every detail makes a statement. The chef''s kitchen features double ovens, a 5-burner gas cooktop, oversized island, 60-inch refrigerator, and butler''s pantry. The luxurious primary suite offers a spa-inspired bath and expansive closet with its own laundry area. A private office, dramatic staircase, versatile flex spaces, and safe room add exceptional functionality. Step outside to a beautiful outdoor living area with a fireplace and remote-controlled shades, perfect for entertaining year-round! Enjoy incredible neighborhood amenities including 3 pools, 9 tennis courts, a fitness center, walking trails, splash pad, and more. Timeless elegance, thoughtful design, and resort-style living all in one extraordinary home!
Disclaimer: Lot configuration and dimensions are estimates, not based on personal knowledge and come from a third party (Digital Map Products); therefore, you should not rely on the estimates and perform independent confirmation as to their accuracy
School information is computer generated and may not be accurate or current. Buyer must independently verify and confirm enrollment. Please contact the school district to determine the schools to which this property is zoned.








 Just listed
 Currency converter
 Add to Calendar


 Send email


 Share


 Erase note
 You currently have no custom folders