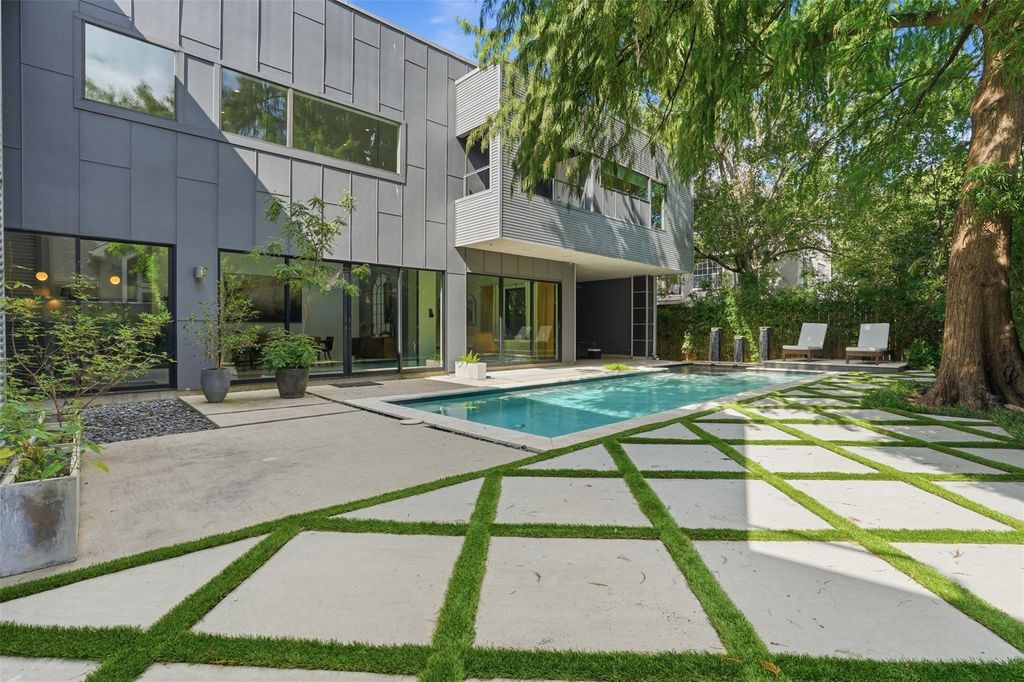
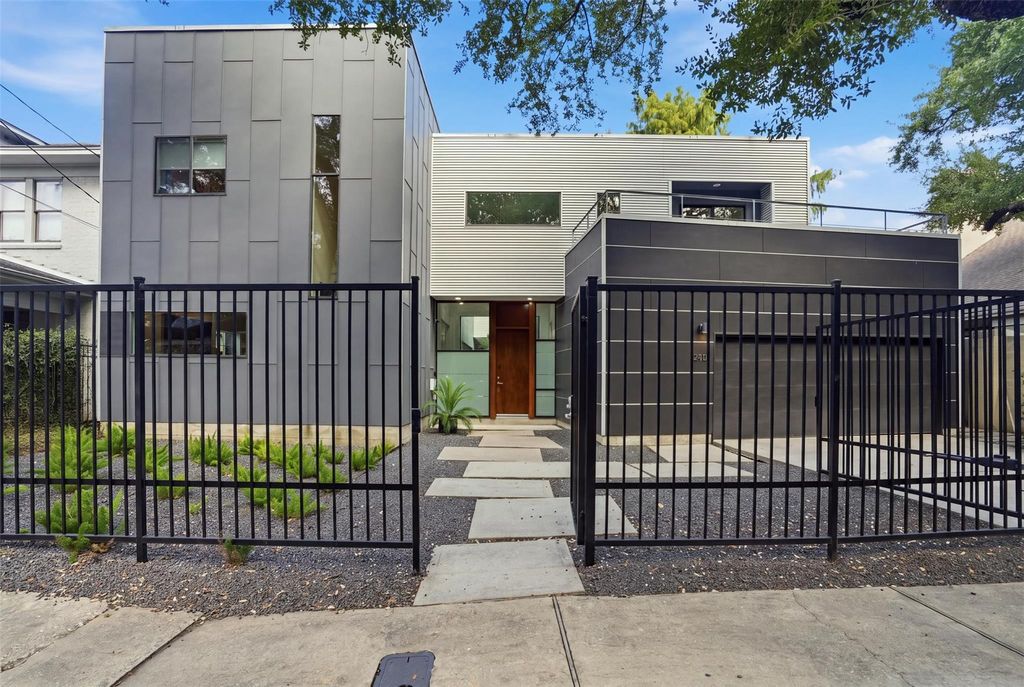
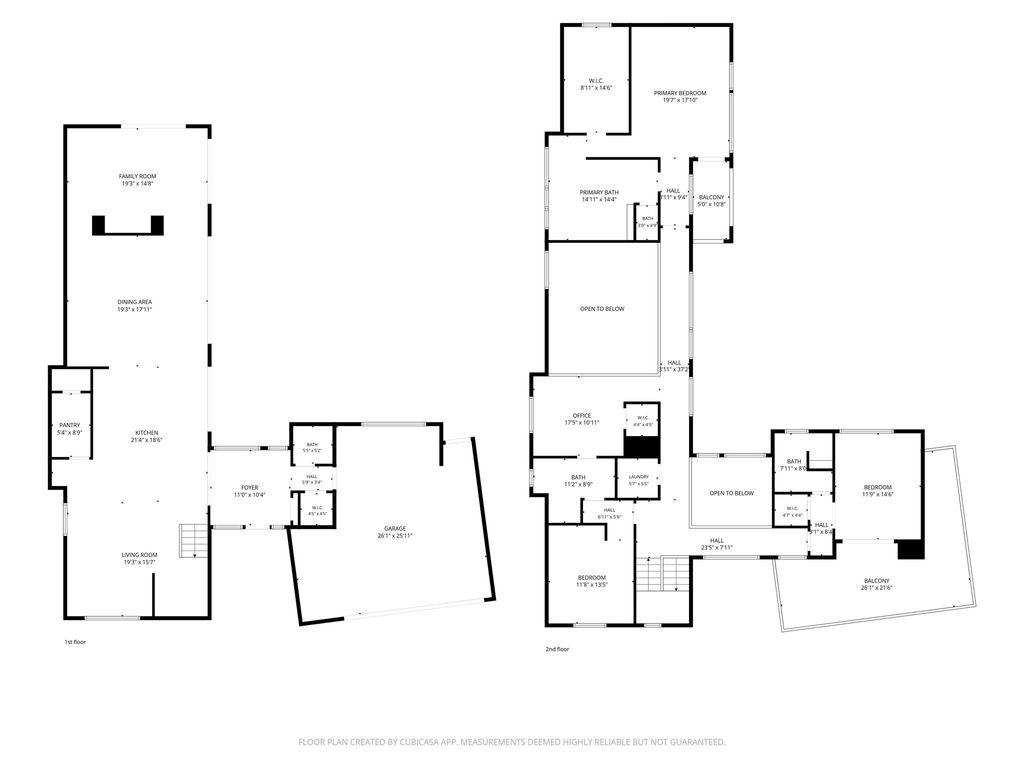
[[800]]2412 Helena St is listed for sale at 1,484,500. The Single-Family property has 3 to 4 bedrooms, 3 Full Bathrooms, 1 Half Bathroom, 3639 square feet, and was built in 2010. The lot size is 6682 Square feet.[[500]]A true architectural showpiece in Midtown, this StudioMET-designed residence offers a level of design, craftsmanship, and privacy rarely found in the city. Soaring ceilings, floor-to-ceiling windows, and modern interiors create a dramatic yet inviting living experience. The chefs kitchen anchors the open-concept living space, while the luxurious primary suite features a spa-inspired bath, walk-in closet, and private balcony overlooking the backyard. Two additional bedrooms, a flex room, custom built-ins, elevator capability, two private balconies, and a fully fenced backyard oasis with covered patio and saltwater pool make this home exceptional for both entertaining and everyday living. Complete with a commercial-grade roof and 550-gallon rainwater collection system, this is a rare opportunity to own one of Midtowns most distinctive architectural residences.
A true architectural showpiece in Midtown, this StudioMET-designed residence offers a level of design, craftsmanship, and privacy rarely found in the city. Soaring ceilings, floor-to-ceiling windows, and modern interiors create a dramatic yet inviting living experience. The chef’s kitchen anchors the open-concept living space, while the luxurious primary suite features a spa-inspired bath, walk-in closet, and private balcony overlooking the backyard. Two additional bedrooms, a flex room, custom built-ins, elevator capability, two private balconies, and a fully fenced backyard oasis with covered patio and saltwater pool make this home exceptional for both entertaining and everyday living. Complete with a commercial-grade roof and 550-gallon rainwater collection system, this is a rare opportunity to own one of Midtown’s most distinctive architectural residences.
Auto Garage Door Opener,Driveway Gate,EV Charging Station
Water Sewer
Public Sewer, Public Water
Front Door Face
East
Exterior
Artificial Turf, Back Yard, Back Yard Fenced, Balcony, Covered Patio/Deck, Exterior Gas Connection, Patio/Deck, Porch, Sprinkler System
Extra details you may need to know
Dwelling Type
Free Standing
HOA Mandatory
No
List Type
Exclusive Right to Sell/Lease
Financial information
Financing Considered
Cash Sale, Conventional
Other Fees
No
Maintenance Fee
No
Interior
Furnished
No
Floors
Concrete, Tile, Wood
Bathroom Description
Bidet, Half Bath, Primary Bath: Double Sinks, Primary Bath: Separate Shower, Primary Bath: Soaking Tub, Secondary Bath(s): Shower Only
Bedroom Description
All Bedrooms Up,Primary Bed - 2nd Floor,Walk-In Closet
Kitchen Description
Breakfast Bar,Kitchen open to Family Room,Walk-in Pantry
Room Description
Den, Formal Dining, Formal Living, Living Area - 1st Floor, Utility Room in House
Cooling
Central Electric, Zoned
Heating
Central Gas, Zoned
Connections
Electric Dryer Connections, Gas Dryer Connections, Washer Connections
Compactor
No
Dishwasher
Yes
Disposal
Yes
Ice Maker
No
Microwave
Yes
Oven
Gas Oven
Range
Freestanding Range, Gas Range
Energy Feature
Ceiling Fans, Digital Program Thermostat, Energy Star/CFL/LED Lights, High-Efficiency HVAC, Insulated Doors, Insulated/Low-E windows, Other Energy Features
Interior
Alarm System - Owned, Balcony, Elevator Shaft, Fire/Smoke Alarm, Formal Entry/Foyer, High Ceiling, Prewired for Alarm System, Refrigerator Included, Window Coverings, Wine/Beverage Fridge, Wired for Sound
Disclaimer: Lot configuration and dimensions are estimates, not based on personal knowledge and come from a third party (Digital Map Products); therefore, you should not rely on the estimates and perform independent confirmation as to their accuracy
School information is computer generated and may not be accurate or current. Buyer must independently verify and confirm enrollment. Please contact the school district to determine the schools to which this property is zoned.







 Just listed
 Currency converter








 Share
Share


 Erase note
 You currently have no custom folders