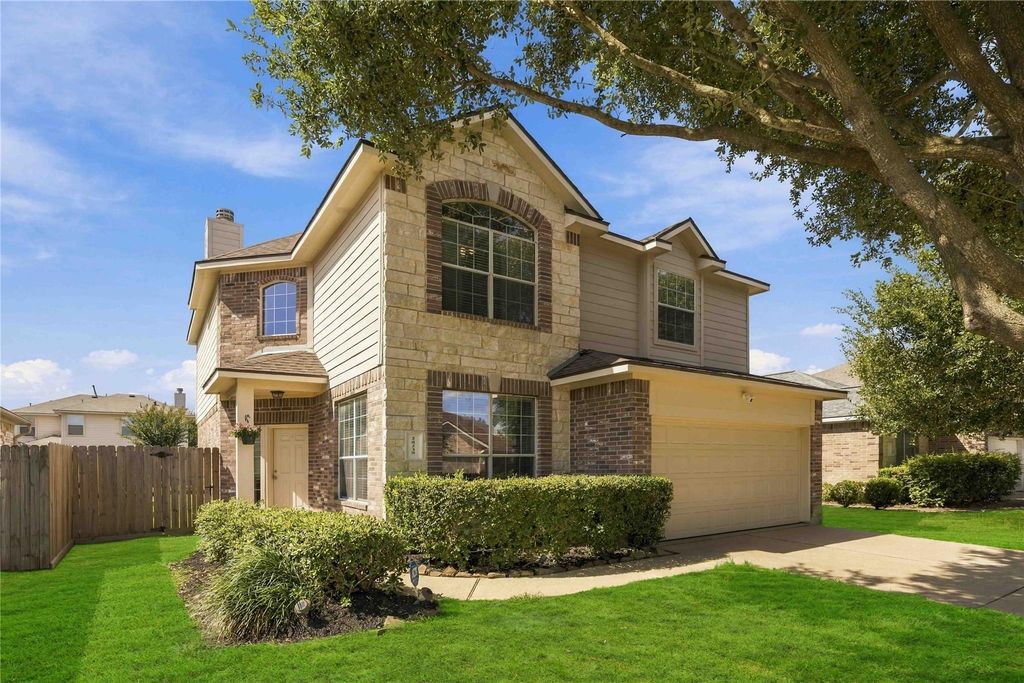
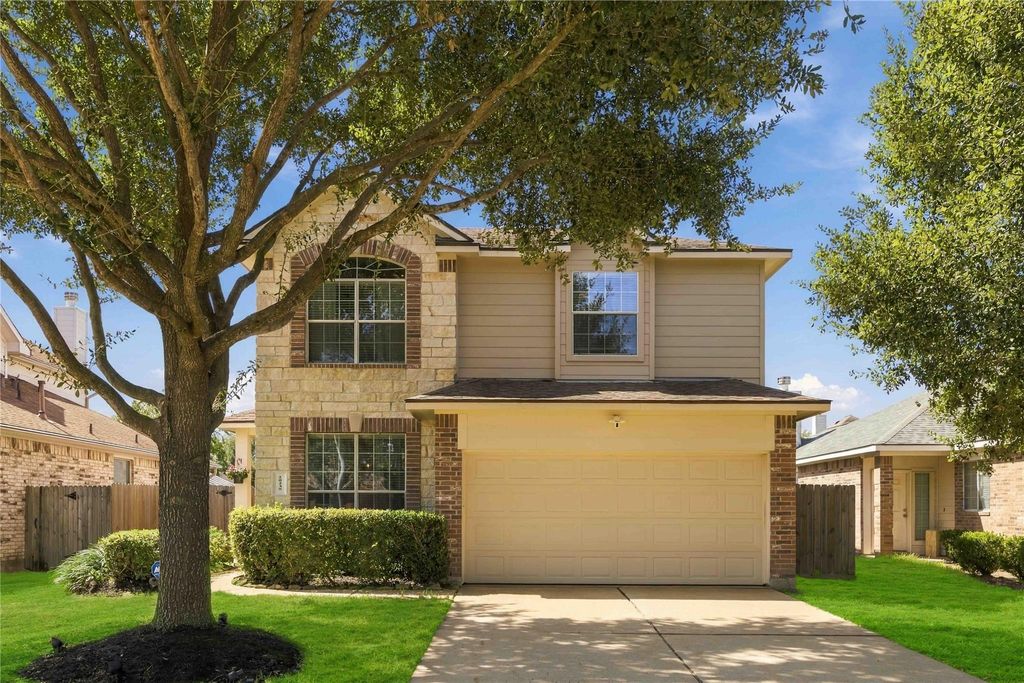
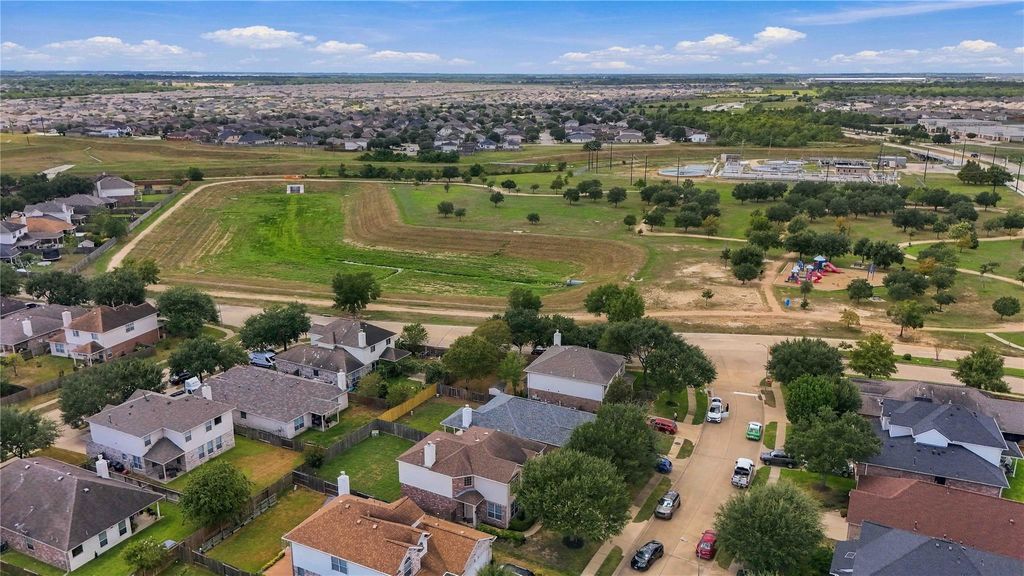
[[800]]20235 Goss Hollow Ln is listed for sale at 268,000. The Single-Family property has 3 bedrooms, 2 Full Bathrooms, 1 Half Bathroom, 2179 square feet, and was built in 2007. The lot size is 6189 Square feet.[[500]]Move-in ready in Eagle Ranch West! This spacious 3-bedroom, 2.5-bath home welcomes you with a dramatic 2-story foyer and a flexible dining room that can easily serve as a home office. Tile flooring flows throughout the first floor. The open kitchen features a large island, stainless steel appliances and 5-burner gas range, while the adjoining living room offers a cozy gas fireplace. Upstairs youll find a game room, convenient laundry room and all bedrooms, including a generous primary suite with walk-in closet, soaking tub and separate shower. Enjoy the large backyard with plenty of space to relax, play or entertain. Refrigerator, washer dryer stay, plus the alarm system is paid! Zoned to Cy-Fair ISD and conveniently located less than 2 minutes from Kroger and Walmart, near Eagle Ranch Park, with easy access to shopping, dining, Katy Mills and Houston Premium Outlets. Schedule your showing today!
Move-in ready in Eagle Ranch West! This spacious 3-bedroom, 2.5-bath home welcomes you with a dramatic 2-story foyer and a flexible dining room that can easily serve as a home office. Tile flooring flows throughout the first floor. The open kitchen features a large island, stainless steel appliances and 5-burner gas range, while the adjoining living room offers a cozy gas fireplace. Upstairs you’ll find a game room, convenient laundry room and all bedrooms, including a generous primary suite with walk-in closet, soaking tub and separate shower. Enjoy the large backyard with plenty of space to relax, play or entertain. Refrigerator, washer & dryer stay, plus the alarm system is paid! Zoned to Cy-Fair ISD and conveniently located less than 2 minutes from Kroger and Walmart, near Eagle Ranch Park, with easy access to shopping, dining, Katy Mills and Houston Premium Outlets. Schedule your showing today!
Disclaimer: Lot configuration and dimensions are estimates, not based on personal knowledge and come from a third party (Digital Map Products); therefore, you should not rely on the estimates and perform independent confirmation as to their accuracy
School information is computer generated and may not be accurate or current. Buyer must independently verify and confirm enrollment. Please contact the school district to determine the schools to which this property is zoned.








 Just listed
 Currency converter
 Add to Calendar








 Share
Share


 Erase note
 You currently have no custom folders