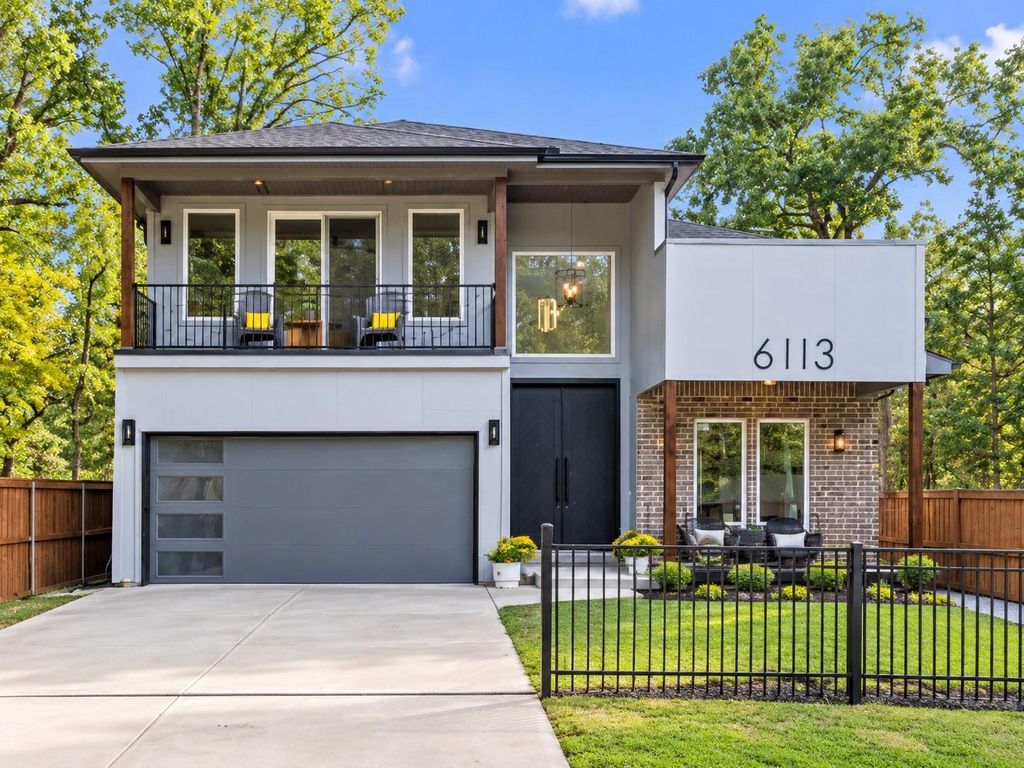
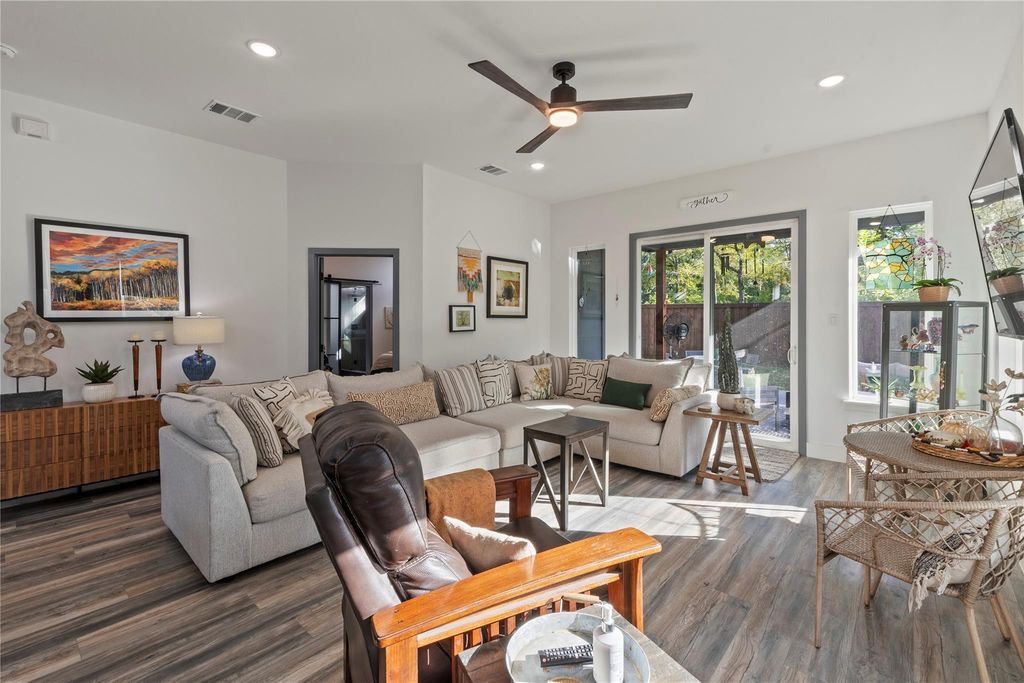
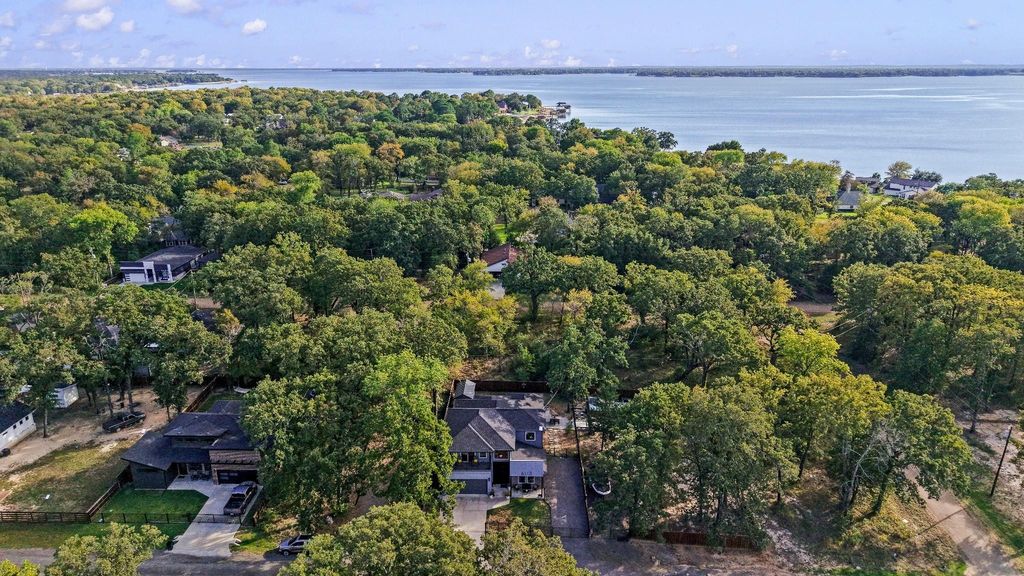
[[800]]6113 Ottawa Trl is listed for sale at 399,000. The Residential - Single Family property has 4 bedrooms, 2 Full Bathrooms, 1 Half Bathroom, 2230 square feet, and was built in 2023. The lot size is 6838.92 Square feet.[[500]]Step through the gorgeous 10-foot wooden double doors into this warm, modern home featuring soaring ceilings and abundant natural light. Perfectly suited as a full-time residence, a relaxing lakefront retreat, or a high-performing Airbnb turnkey investment, this property offers incredible versatility near Cedar Creek Lake. This 4-bedroom, 2.5-bath, 1.5-story layout features high-end upgrades throughout, including luxury vinyl plank flooring, slate tile tub shower surrounds, quartz countertops, and sleek black metal hardware and railings. The open floor plan centers around a gourmet kitchen with a large island, custom built-in cabinetry, and a matte black sink. The main-level primary suite includes a custom closet system and dual-vanity ensuite bath. Upstairs, a versatile loft with built-in cabinets, a wet bar, a half bath, and a private balcony serves as an ideal guest suite, home office, or entertainment lounge.Outside, enjoy a secluded retreat framed by a board-on-board wood fence with multiple gated entry points. Community HOA amenities feature direct lake access, fishing spots, and a playground.Buyer Opportunity: The adjacent lot is available for cash purchase, complete with electric and water connections, a swim exercise pool and spa, a fire pit, and a fully fenced play area.
Step through the gorgeous 10-foot wooden double doors into this warm, modern home featuring soaring ceilings and abundant natural light. Perfectly suited as a full-time residence, a relaxing lakefront retreat, or a high-performing Airbnb turnkey investment, this property offers incredible versatility near Cedar Creek Lake. This 4-bedroom, 2.5-bath, 1.5-story layout features high-end upgrades throughout, including luxury vinyl plank flooring, slate tile tub shower surrounds, quartz countertops, and sleek black metal hardware and railings. The open floor plan centers around a gourmet kitchen with a large island, custom built-in cabinetry, and a matte black sink. The main-level primary suite includes a custom closet system and dual-vanity ensuite bath. Upstairs, a versatile loft with built-in cabinets, a wet bar, a half bath, and a private balcony serves as an ideal guest suite, home office, or entertainment lounge.Outside, enjoy a secluded retreat framed by a board-on-board wood fence with multiple gated entry points. Community HOA amenities feature direct lake access, fishing spots, and a playground.Buyer Opportunity: The adjacent lot is available for cash purchase, complete with electric and water connections, a swim exercise pool and spa, a fire pit, and a fully fenced play area.
Disclaimer: Lot configuration and dimensions are estimates, not based on personal knowledge and come from a third party (Digital Map Products); therefore, you should not rely on the estimates and perform independent confirmation as to their accuracy
School information is computer generated and may not be accurate or current. Buyer must independently verify and confirm enrollment. Please contact the school district to determine the schools to which this property is zoned.







 Just listed
 Currency converter


 Share


 Erase note
 You currently have no custom folders