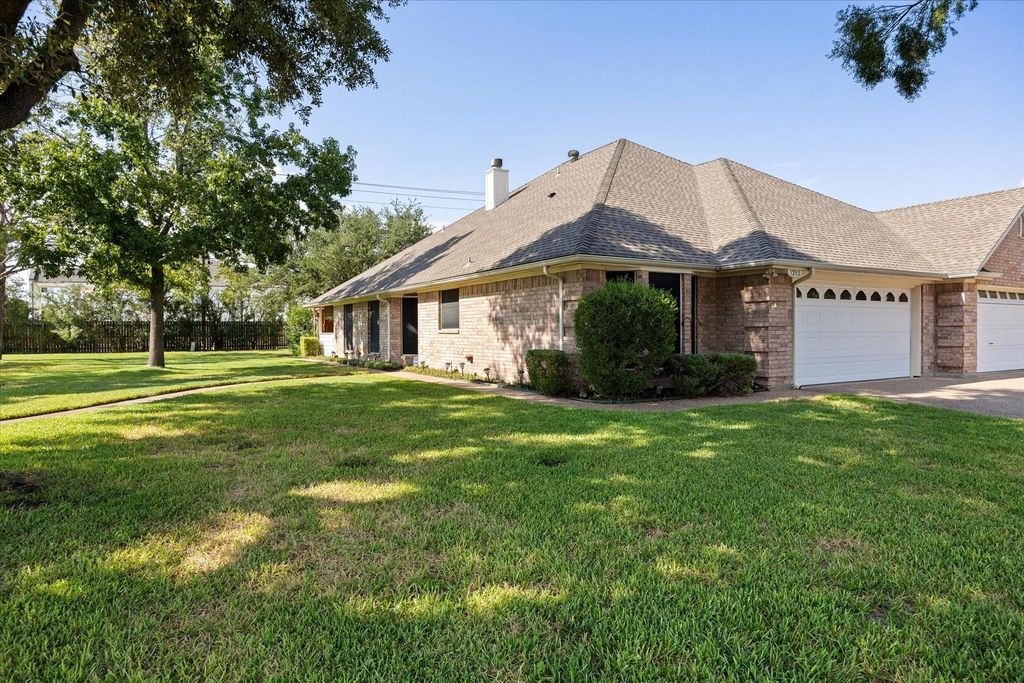
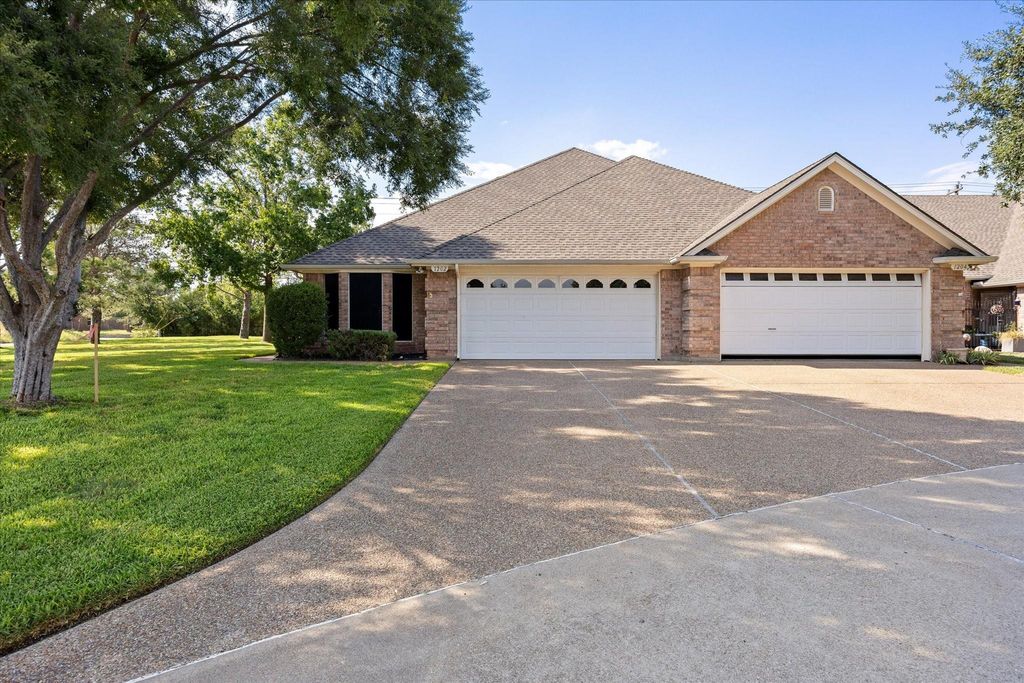
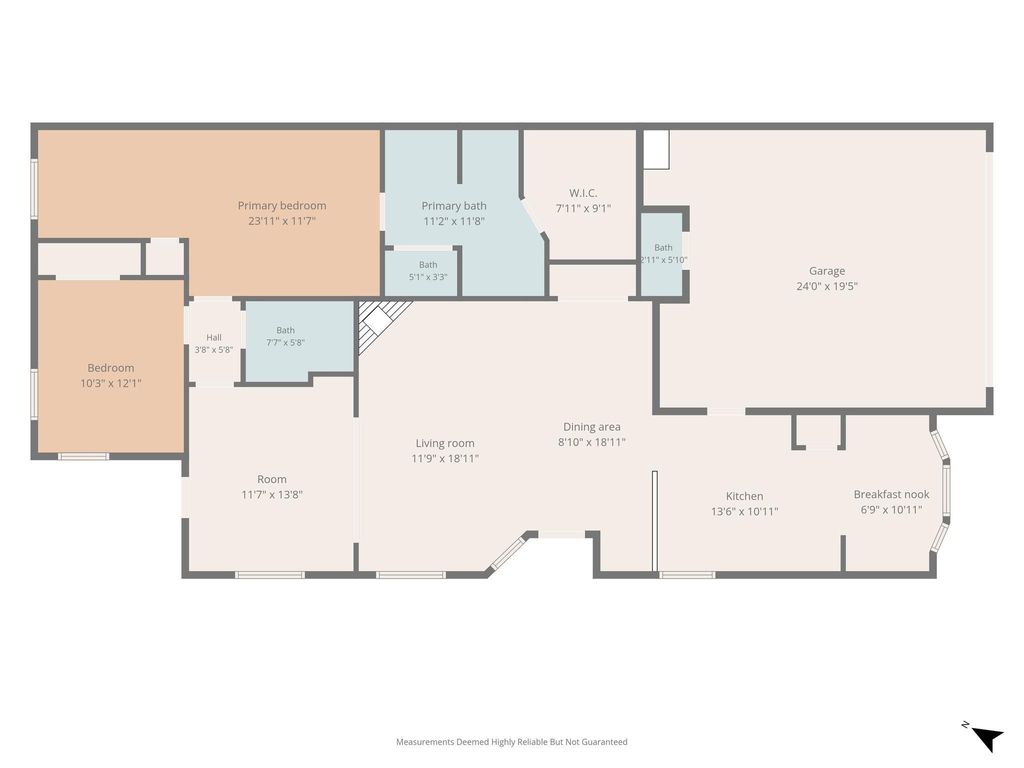
[[800]]1202 Henard Ln is listed for sale at 337,500. The Residential - Townhouse property has 2 bedrooms, 2 Full Bathrooms, 1 Half Bathroom, 1639 square feet, and was built in 2000. The lot size is 3197.3 Square feet.[[500]]The Easy-Living Townhome Youve Been Waiting For! Beautifully updated brick end-unit in a welcoming 55+ community, ideally positioned along peaceful green space with mature trees. This move-in-ready 2-bedroom, 2-bath home offers the perfect blend of privacy, comfort, and low-maintenance living. Inside, youll find fresh interior paint, stone surround at the breakfast bar and fireplace, and luxury vinyl plank flooring completed in June 2026, plus granite countertops throughout and appliances updated within the past 5 years. The private patio is a standout, featuring a charming wood pergola and stone wallan inviting spot for morning coffee, evening drinks, or simply enjoying the peaceful surroundings. The attached 2-car garage is exceptionally well equipped with an additional half bath, motion-activated lighting, insulated garage door, and epoxy-coated floor that was added in June 2026. Solar screens add comfort and efficiency. Major updates include a new HVAC system in 2025 with transferable warranty and composition shingles installed in 2019. And the HOA makes life even easier by covering lawn maintenance, irrigation, and exterior painting. Beautifully cared for, thoughtfully updated, and ready for you to simply move in and enjoy!
The Easy-Living Townhome You’ve Been Waiting For! Beautifully updated brick end-unit in a welcoming 55+ community, ideally positioned along peaceful green space with mature trees. This move-in-ready 2-bedroom, 2-bath home offers the perfect blend of privacy, comfort, and low-maintenance living. Inside, you'll find fresh interior paint, stone surround at the breakfast bar and fireplace, and luxury vinyl plank flooring completed in June 2026, plus granite countertops throughout and appliances updated within the past 5 years. The private patio is a standout, featuring a charming wood pergola and stone wall—an inviting spot for morning coffee, evening drinks, or simply enjoying the peaceful surroundings. The attached 2-car garage is exceptionally well equipped with an additional half bath, motion-activated lighting, insulated garage door, and epoxy-coated floor that was added in June 2026. Solar screens add comfort and efficiency. Major updates include a new HVAC system in 2025 with transferable warranty and composition shingles installed in 2019. And the HOA makes life even easier by covering lawn maintenance, irrigation, and exterior painting. Beautifully cared for, thoughtfully updated, and ready for you to simply move in and enjoy!
Dishwasher, Disposal, Dryer, Electric Range, Electric Water Heater, Microwave, Refrigerator, Washer
Interior
Cable TV Available, Chandelier, Decorative Lighting, Eat-in Kitchen, Granite Counters, High Speed Internet Available, Open Floorplan, Vaulted Ceiling(s), Walk-In Closet(s)
Exterior
Roof
Composition
Private Pool
No
Exterior Type
Brick
Lot Description
Adjacent to Greenbelt, Corner Lot, Greenbelt, Landscaped, Subdivision
Garage Size
23 X 19
Parking
Aggregate, Driveway, Garage, Garage Door Opener, Garage Faces Front
Parking Space
Garage 2 / Carport 0 / Total Covered 2
Fencing
Wood
Porch
Covered,Patio,Rear Porch
Utility
Cable Available,City Sewer,City Water,Concrete
Exterior
Rain Gutters
Extra details you may need to know
Dwelling Type
Attached or 1/2 Duplex,Condo/Townhome
Community Features
Greenbelt
Lake Pump
No
Financial information
Maintenance Fee
$90/Monthly
Maint Fee Includes
Back Yard Maintenance,Front Yard Maintenance,Maintenance Grounds
Disclaimer: Lot configuration and dimensions are estimates, not based on personal knowledge and come from a third party (Digital Map Products); therefore, you should not rely on the estimates and perform independent confirmation as to their accuracy
School information is computer generated and may not be accurate or current. Buyer must independently verify and confirm enrollment. Please contact the school district to determine the schools to which this property is zoned.







 Just listed
 Currency converter








 Share
Share


 Erase note
 You currently have no custom folders