[[800]]1601 Churchill Ln is listed for sale at 410,000. The Residential - Single Family property has 4 bedrooms, 3 Full Bathrooms, 2624 square feet, and was built in 1996. The lot size is 8799.12 Square feet.[[500]]Welcome to this beautifully updated 4-bedroom, 3-bathroom home situated on a spacious corner lot! Featuring fresh interior paint throughout, this residence perfectly blends traditional charm with modern functionality. Upon entering, you are greeted by formal living and dining spaces adorned with crown molding, picture frame accents, and decorative lighting. The kitchen is fully equipped with granite countertops, a tile backsplash, double ovens, a breakfast bar, and a charming bay window over the sink. An adjoining breakfast nook also features a bay window and upgraded lighting. The main-floor living room centers around a cozy gas-starter fireplace. Tucked past the living space is a convenient downstairs bedroom, a full bathroom, and a dedicated utility room. Upstairs, the layout divides into two comfortable wings. The left wing has a versatile secondary living area, two additional bedrooms, and a full guest bathroom. The right wind has a private primary retreat with a bay window and a spa-like en-suite bath featuring separate vanities, a garden tub, a separate shower, and a walk-in closet. Outdoor living is complete with a fully fenced backyard boasting a stamped concrete open patio, a built-in fire pit area, and a useful storage shed. There is also a two car side entry garage! Roof and gutters were replaced in 2024, floors and patio in 2021, foundation was done in 2020. Convenient location to major freeways, shopping and dining!
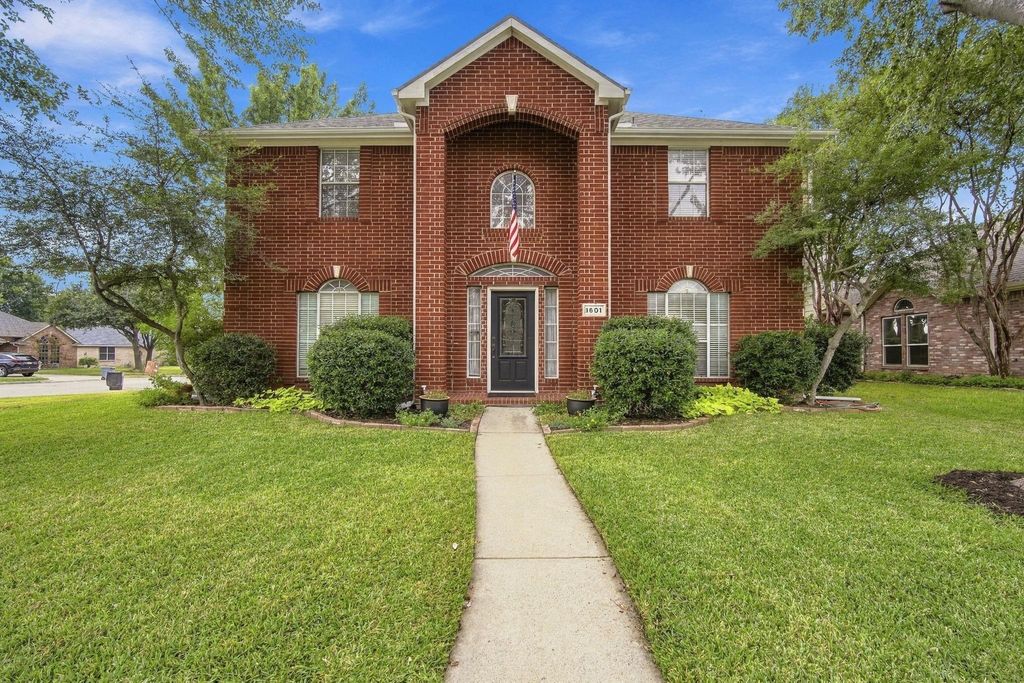
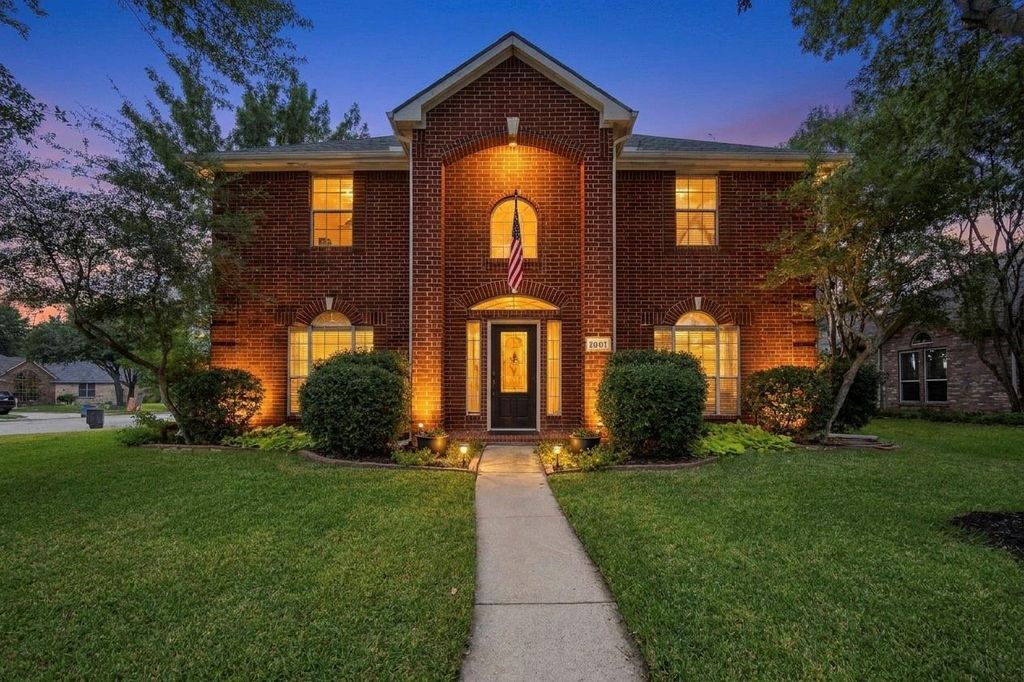
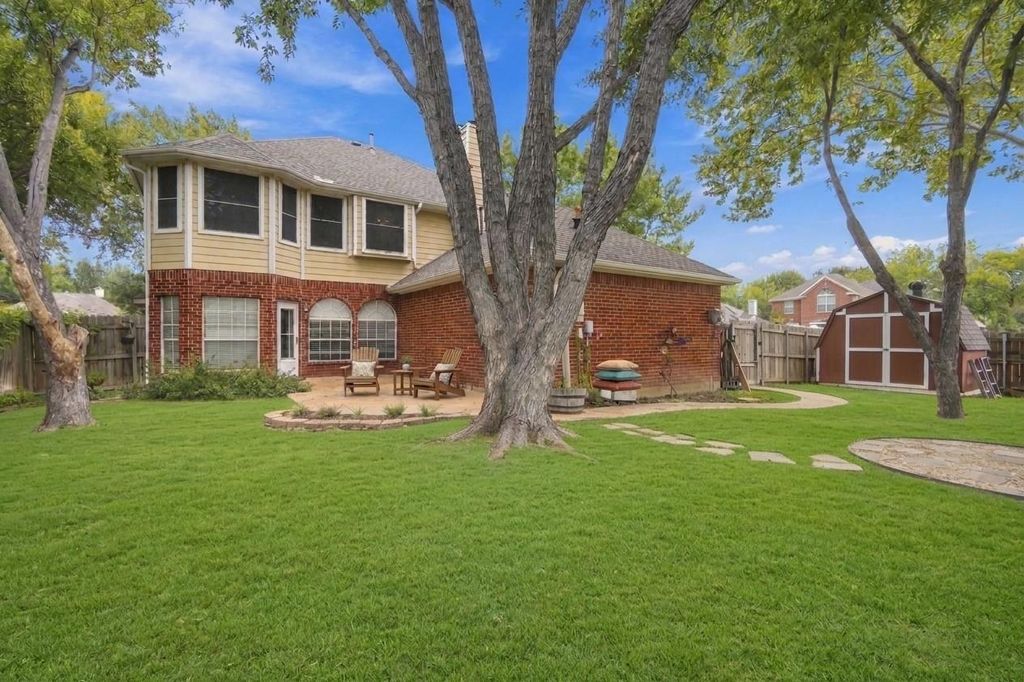
Welcome to this beautifully updated 4-bedroom, 3-bathroom home situated on a spacious corner lot! Featuring fresh interior paint throughout, this residence perfectly blends traditional charm with modern functionality. Upon entering, you are greeted by formal living and dining spaces adorned with crown molding, picture frame accents, and decorative lighting. The kitchen is fully equipped with granite countertops, a tile backsplash, double ovens, a breakfast bar, and a charming bay window over the sink. An adjoining breakfast nook also features a bay window and upgraded lighting. The main-floor living room centers around a cozy gas-starter fireplace. Tucked past the living space is a convenient downstairs bedroom, a full bathroom, and a dedicated utility room. Upstairs, the layout divides into two comfortable wings. The left wing has a versatile secondary living area, two additional bedrooms, and a full guest bathroom. The right wind has a private primary retreat with a bay window and a spa-like en-suite bath featuring separate vanities, a garden tub, a separate shower, and a walk-in closet. Outdoor living is complete with a fully fenced backyard boasting a stamped concrete open patio, a built-in fire pit area, and a useful storage shed. There is also a two car side entry garage! Roof and gutters were replaced in 2024, floors and patio in 2021, foundation was done in 2020. Convenient location to major freeways, shopping and dining!
Disclaimer: Lot configuration and dimensions are estimates, not based on personal knowledge and come from a third party (Digital Map Products); therefore, you should not rely on the estimates and perform independent confirmation as to their accuracy
School information is computer generated and may not be accurate or current. Buyer must independently verify and confirm enrollment. Please contact the school district to determine the schools to which this property is zoned.







 Just listed
 Currency converter





 Share


 Erase note
 You currently have no custom folders