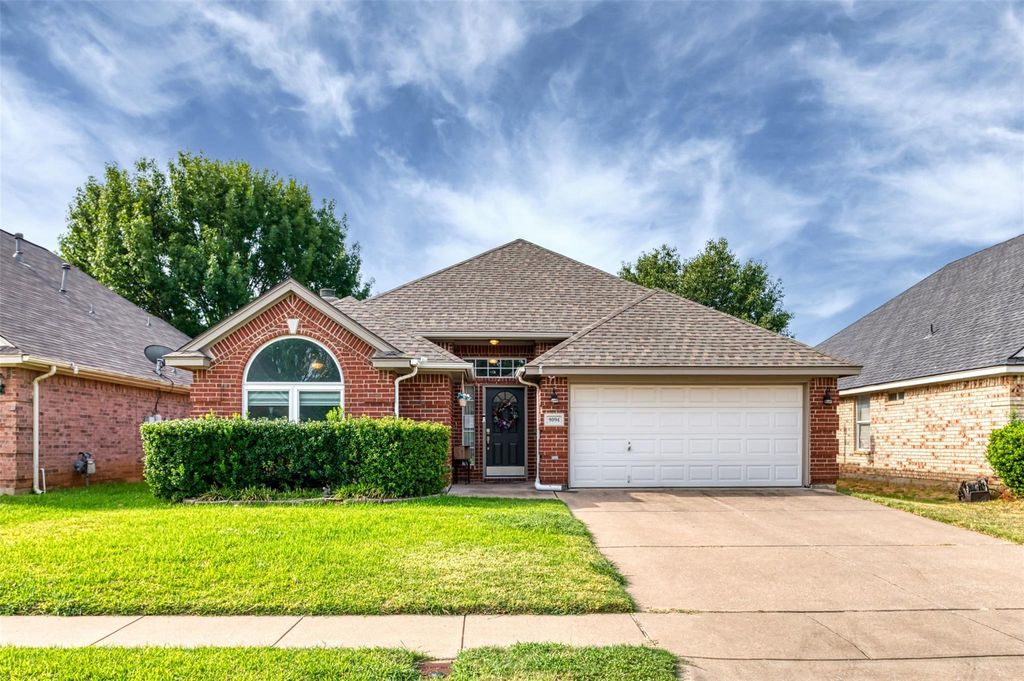
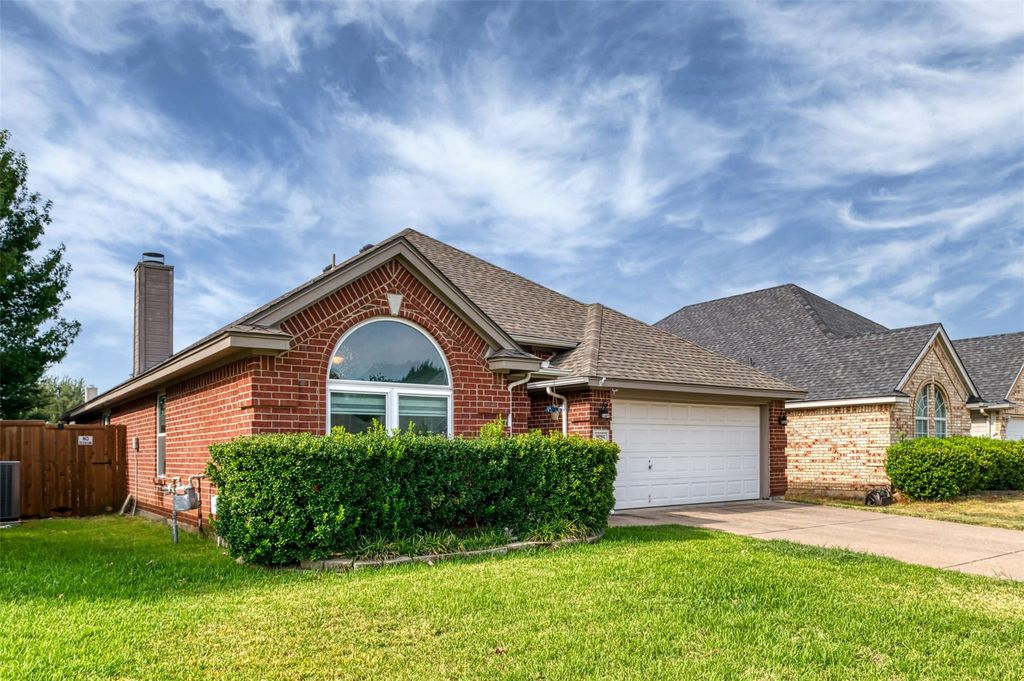
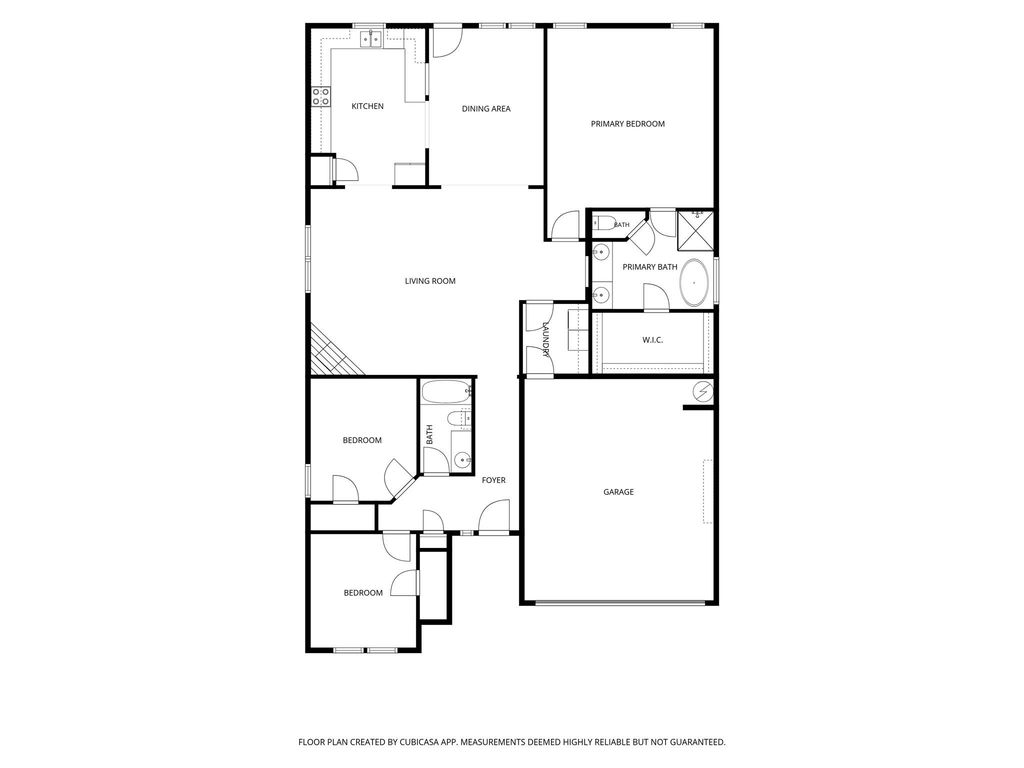
[[800]]9094 Saranac Trl is listed for sale at 357,000. The Residential - Single Family property has 3 bedrooms, 2 Full Bathrooms, 1912 square feet, and was built in 2001. The lot size is 5550 Square feet.[[500]]You will love this 1-story well maintained move in ready home nestled in a quiet neighborhood boasting Hurst-Euless-Bedford ISD schools. Outstanding curb appeal leads you through the front entry. Tons of improvements. Smoke and CO Detectors 2026, New Windows 2017, New Hot Water Heater 2017, New Roof 2017, New HVAC 2015, New Master Bathroom 2021. This charming 3-bedroom, 2-bath home features an exceptional floor plan with a split-bedroom layout for added privacy. The kitchen boasts granite countertops with abundant cabinet space. The formal dining room overlooks a beautiful backyard with a pool and heated spa. This rare find combines location, comfort, functionality, and value in a home that is truly move in ready. Kitchen refrigerator, washer, and dryer will convey with property.
You will love this 1-story well maintained move in ready home nestled in a quiet neighborhood boasting Hurst-Euless-Bedford ISD schools. Outstanding curb appeal leads you through the front entry. Tons of improvements. Smoke and CO Detectors 2026, New Windows 2017, New Hot Water Heater 2017, New Roof 2017, New HVAC 2015, New Master Bathroom 2021. This charming 3-bedroom, 2-bath home features an exceptional floor plan with a split-bedroom layout for added privacy. The kitchen boasts granite countertops with abundant cabinet space. The formal dining room overlooks a beautiful backyard with a pool and heated spa. This rare find combines location, comfort, functionality, and value in a home that is truly move in ready. Kitchen refrigerator, washer, and dryer will convey with property.
Disclaimer: Lot configuration and dimensions are estimates, not based on personal knowledge and come from a third party (Digital Map Products); therefore, you should not rely on the estimates and perform independent confirmation as to their accuracy
School information is computer generated and may not be accurate or current. Buyer must independently verify and confirm enrollment. Please contact the school district to determine the schools to which this property is zoned.







 Just listed
 Currency converter








 Share
Share


 Erase note
 You currently have no custom folders