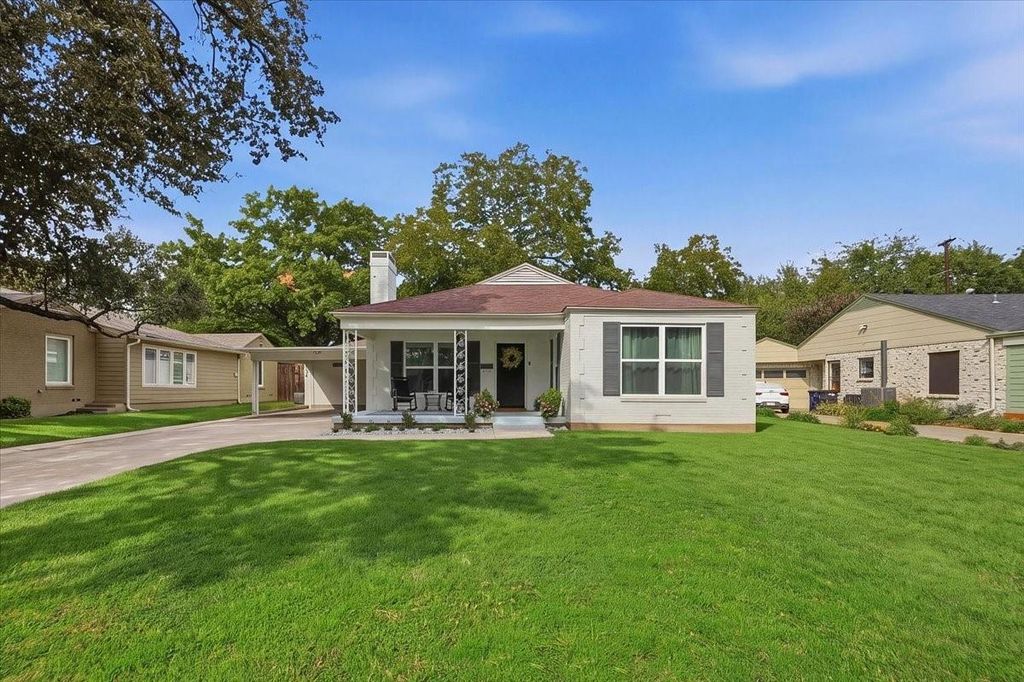
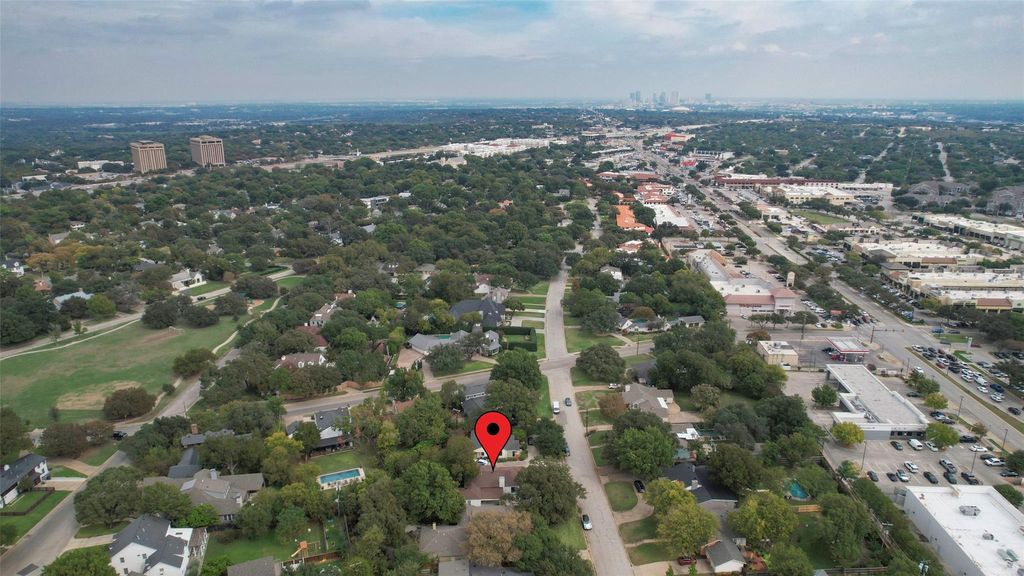
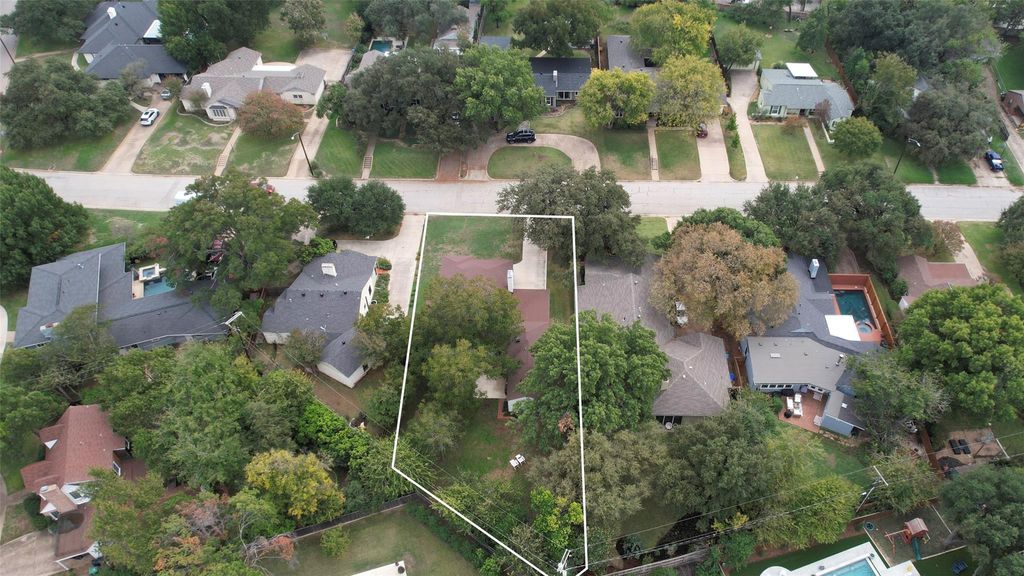
[[800]]6362 Greenway Rd is listed for sale at 729,000. The Residential - Single Family property has 4 bedrooms, 3 Full Bathrooms, 2366 square feet, and was built in 1947. The lot size is 11630.5 Square feet.[[500]]Welcome home to 6362 Greenway Road, a fully updated turnkey showcase nestled in coveted Ridglea North just steps from Berney Park and moments from the historic Camp Bowie corridor and Fort Worth Cultural District. From the moment you arrive, the welcoming covered front porch delivers undeniable curb appeal and vintage character. Inside, a seamless open-concept layout features gleaming refinished hardwoods throughout, natural wooden beams, and a cozy woodburning fireplace anchoring the living room. The formal dining space is framed by Restoration Hardware sconces and flows directly into a magazine-worthy chefs kitchen, boasting crisp white cabinetry, quartz countertops, an expansive island with breakfast bar, stainless appliances, updated designer lighting and hardware, and a Brizo Artesso SmartTouch articulating faucet with a sink window overlooking the outdoor oasis. A versatile second living space is highlighted by warm exposed brick, adding texture and historic appeal. The thoughtful split-bedroom arrangement ensures ultimate privacy. The primary suite is a true retreat with custom blackout roller shades, dual walk-in closets, and an ensuite bath featuring double sinks, a walk-in shower with filtering showerheads, and private doors opening to the patio. A spacious secondary bedroom also enjoys its own ensuite bath. Sited on an oversized 0.26-acre lot, the massive private backyard offers endless possibilities with ample room for a pool and plenty of space to build an attached kitchen-level garage. Signif
Welcome home to 6362 Greenway Road, a fully updated turnkey showcase nestled in coveted Ridglea North just steps from Berney Park and moments from the historic Camp Bowie corridor and Fort Worth Cultural District. From the moment you arrive, the welcoming covered front porch delivers undeniable curb appeal and vintage character. Inside, a seamless open-concept layout features gleaming refinished hardwoods throughout, natural wooden beams, and a cozy woodburning fireplace anchoring the living room. The formal dining space is framed by Restoration Hardware sconces and flows directly into a magazine-worthy chef's kitchen, boasting crisp white cabinetry, quartz countertops, an expansive island with breakfast bar, stainless appliances, updated designer lighting and hardware, and a Brizo Artesso SmartTouch articulating faucet with a sink window overlooking the outdoor oasis. A versatile second living space is highlighted by warm exposed brick, adding texture and historic appeal. The thoughtful split-bedroom arrangement ensures ultimate privacy. The primary suite is a true retreat with custom blackout roller shades, dual walk-in closets, and an ensuite bath featuring double sinks, a walk-in shower with filtering showerheads, and private doors opening to the patio. A spacious secondary bedroom also enjoys its own ensuite bath. Sited on an oversized 0.26-acre lot, the massive private backyard offers endless possibilities with ample room for a pool and plenty of space to build an attached kitchen-level garage. Significant mechanical updates deliver peace of mind, including 2-year-old AC units, an approximately 8-year-old roof, sealed ductwork and vents, and newly blown-in insulation. A rare Ridglea North treasure offering designer living, space, and an unbeatable location!
Disclaimer: Lot configuration and dimensions are estimates, not based on personal knowledge and come from a third party (Digital Map Products); therefore, you should not rely on the estimates and perform independent confirmation as to their accuracy
School information is computer generated and may not be accurate or current. Buyer must independently verify and confirm enrollment. Please contact the school district to determine the schools to which this property is zoned.







 Just listed
 Currency converter


 Share


 Erase note
 You currently have no custom folders