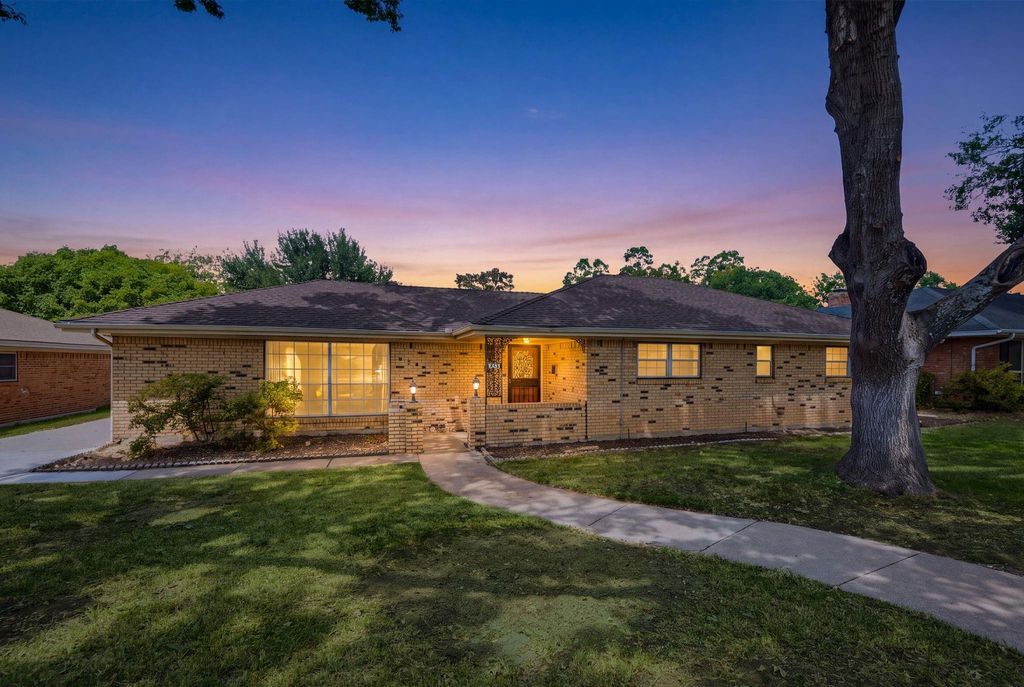
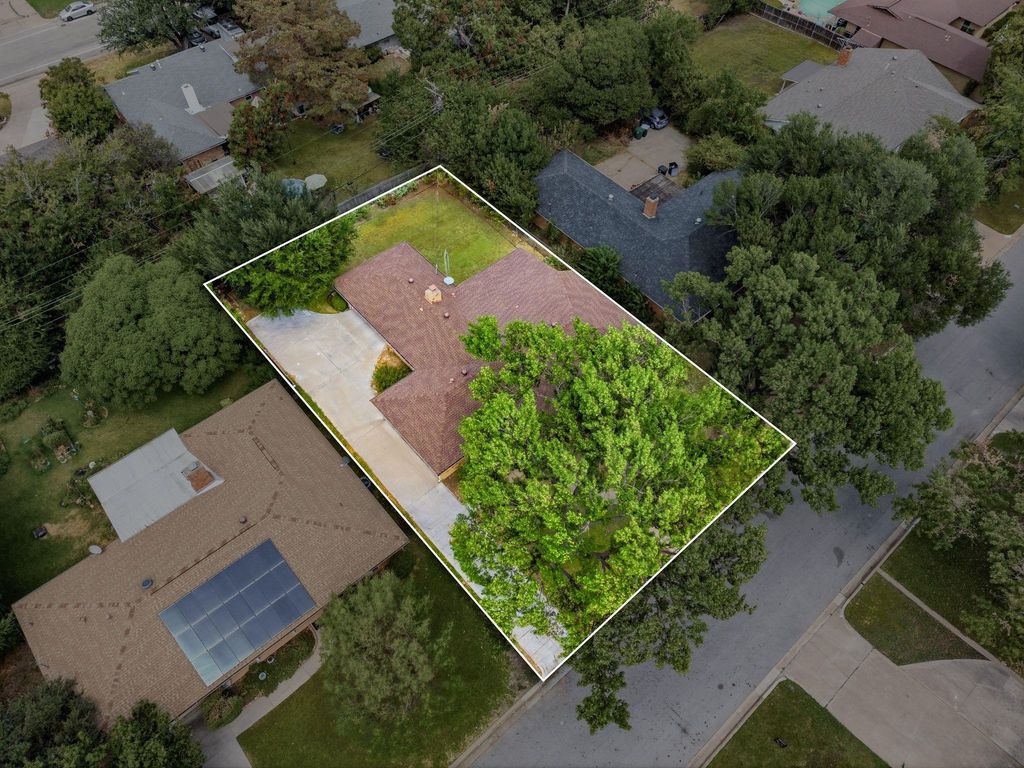
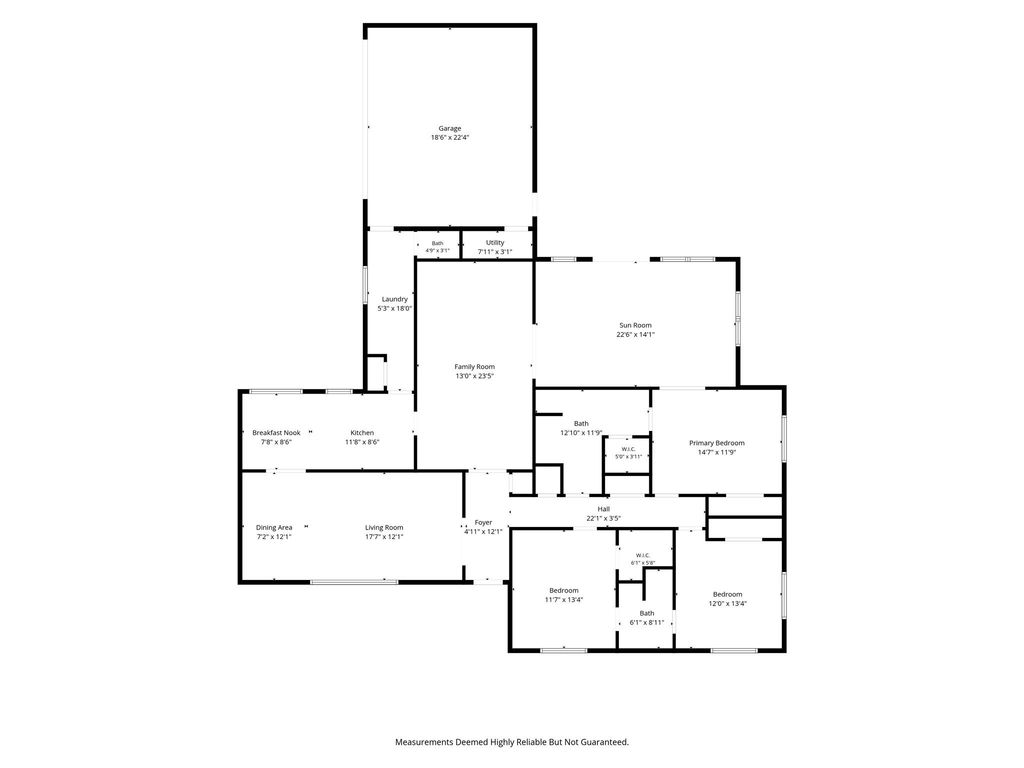
[[800]]6248 Winifred Dr is listed for sale at 350,000. The Residential - Single Family property has 3 bedrooms, 2 Full Bathrooms, 1 Half Bathroom, 2517 square feet, and was built in 1966. The lot size is 10410.8 Square feet.[[500]]Welcome to this inviting 3-bedroom, 2.5-bath home in Fort Worths established Wedgwood neighborhood, where timeless character meets a clean, updated look. Mature trees, larger lots, and an established neighborhood setting create a welcoming backdrop for this charming home. Inside, a versatile floor plan offers plenty of room to spread out, with both formal living and dining areas as well as comfortable everyday spaces. The kitchen connects to a casual breakfast nook and family room, creating an easy flow for daily living and entertaining. The two guest bedrooms share a convenient Jack-and-Jill bath, while a separate half bath is available for guests. One of the homes standout spaces is the large sunroom, filled with possibilities. Create an additional living area, home gym, game room, hobby space, or a combination that fits your lifestyle. Throughout the home, thoughtful updates provide a fresh, clean feel while preserving the vintage charm that gives this property its personality.With flexible living spaces, classic character, and the mature surroundings that make Wedgwood such a distinctive Fort Worth neighborhood, this home offers a wonderful opportunity to enjoy an established community while making the space your own.
Welcome to this inviting 3-bedroom, 2.5-bath home in Fort Worth’s established Wedgwood neighborhood, where timeless character meets a clean, updated look. Mature trees, larger lots, and an established neighborhood setting create a welcoming backdrop for this charming home. Inside, a versatile floor plan offers plenty of room to spread out, with both formal living and dining areas as well as comfortable everyday spaces. The kitchen connects to a casual breakfast nook and family room, creating an easy flow for daily living and entertaining. The two guest bedrooms share a convenient Jack-and-Jill bath, while a separate half bath is available for guests. One of the home’s standout spaces is the large sunroom, filled with possibilities. Create an additional living area, home gym, game room, hobby space, or a combination that fits your lifestyle. Throughout the home, thoughtful updates provide a fresh, clean feel while preserving the vintage charm that gives this property its personality.
With flexible living spaces, classic character, and the mature surroundings that make Wedgwood such a distinctive Fort Worth neighborhood, this home offers a wonderful opportunity to enjoy an established community while making the space your own.
Disclaimer: Lot configuration and dimensions are estimates, not based on personal knowledge and come from a third party (Digital Map Products); therefore, you should not rely on the estimates and perform independent confirmation as to their accuracy
School information is computer generated and may not be accurate or current. Buyer must independently verify and confirm enrollment. Please contact the school district to determine the schools to which this property is zoned.







 Just listed
 Currency converter








 Share
Share


 Erase note
 You currently have no custom folders