[[800]]3999 Rochelle Dr is listed for sale at 2,349,500. The Residential - Single Family property has 6 bedrooms, 5 Full Bathrooms, 1 Half Bathroom, 5198 square feet, and was built in 2027. The lot size is 11238.5 Square feet.[[500]]A rare opportunity to make a Jessica Koltun Home your own: secure it early and work with the in-house design team to select available finishes and details before construction is complete. This exceptional new construction residence in Midway Hollow offers 5,198 square feet of thoughtfully designed living space, featuring 6 bedrooms and 5.1 bathrooms. An especially distinctive feature is the double-yard setting, offering an expansive outdoor environment, with a private electric gate planned for added privacy and convenience.The exterior makes a distinctive statement with its symmetrical white brick faade, dramatic rooflines, black-framed windows, and elegant cast stone entry framing the arched front door. Inside, classic architectural influences are reimagined through a fresh, sophisticated lens. Herringbone wood flooring, custom wall moldings, and a beautifully detailed staircase with warm wood treads and slender iron balusters establish a sense of timeless character. The great room is anchored by a striking stone fireplace and architectural ceiling beams, creating an inviting backdrop for both intimate gatherings and entertaining.The kitchen pairs tailored cabinetry with warm wood accents, a substantial island, and carefully selected stone finishes, while a thoughtfully designed prep pantry and butlers wine area add both function and distinction. A dedicated study, enriched by custom paneling and a rich, muted color palette, offers a refined retreat within the home. Every detail reflects
A rare opportunity to make a Jessica Koltun Home your own: secure it early and work with the in-house design team to select available finishes and details before construction is complete. This exceptional new construction residence in Midway Hollow offers 5,198 square feet of thoughtfully designed living space, featuring 6 bedrooms and 5.1 bathrooms. An especially distinctive feature is the double-yard setting, offering an expansive outdoor environment, with a private electric gate planned for added privacy and convenience.
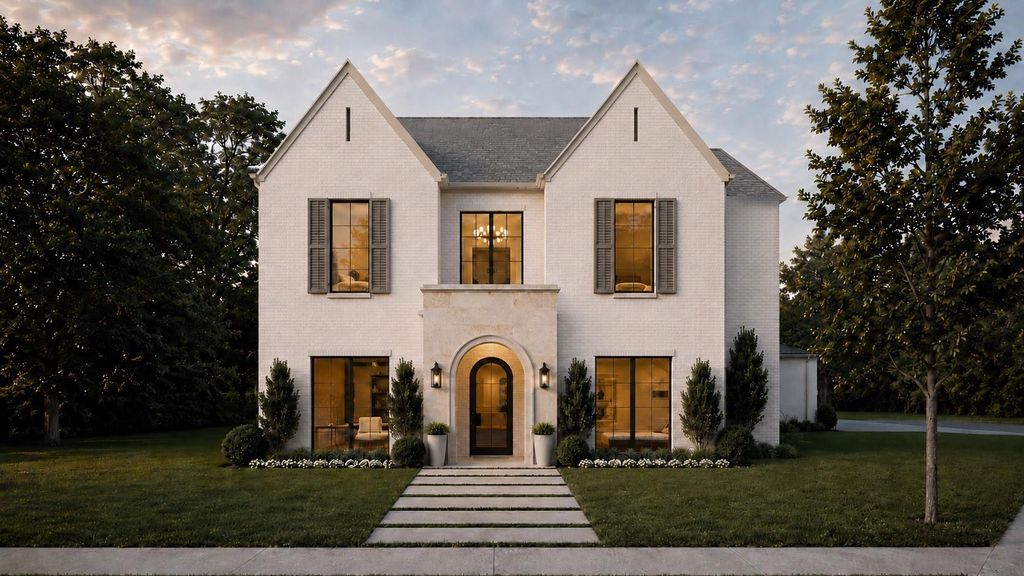
The exterior makes a distinctive statement with its symmetrical white brick façade, dramatic rooflines, black-framed windows, and elegant cast stone entry framing the arched front door. Inside, classic architectural influences are reimagined through a fresh, sophisticated lens. Herringbone wood flooring, custom wall moldings, and a beautifully detailed staircase with warm wood treads and slender iron balusters establish a sense of timeless character. The great room is anchored by a striking stone fireplace and architectural ceiling beams, creating an inviting backdrop for both intimate gatherings and entertaining.
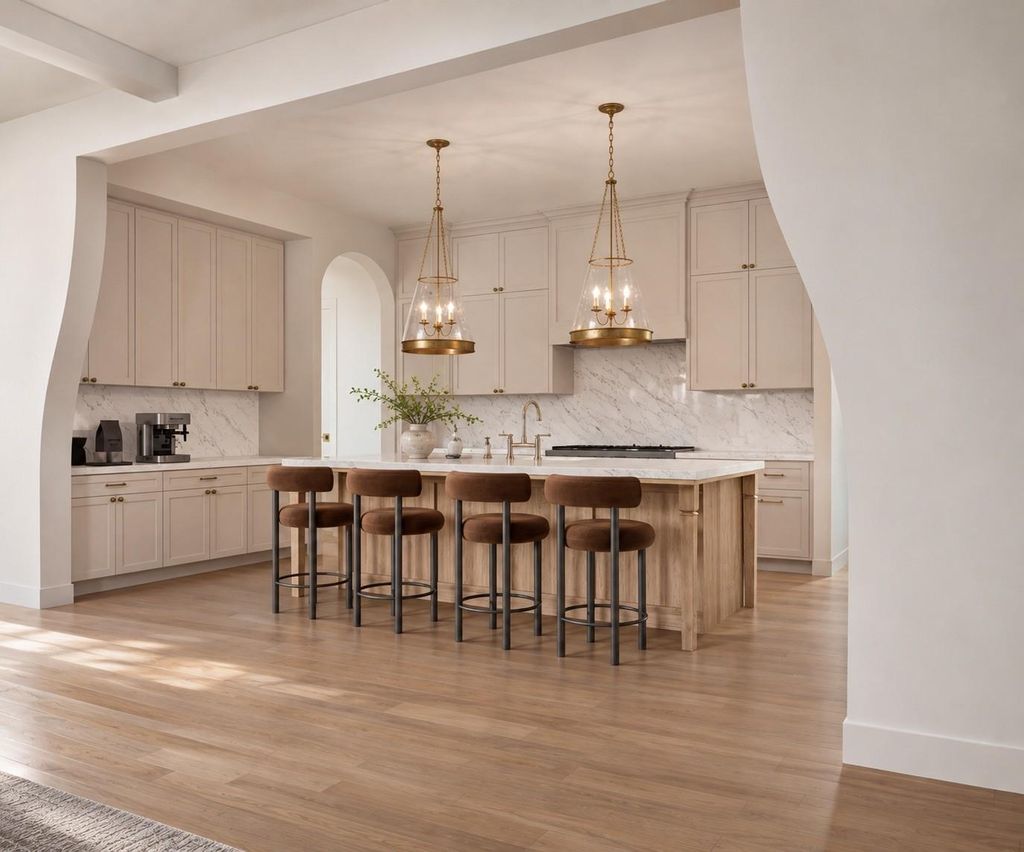
The kitchen pairs tailored cabinetry with warm wood accents, a substantial island, and carefully selected stone finishes, while a thoughtfully designed prep pantry and butler’s wine area add both function and distinction. A dedicated study, enriched by custom paneling and a rich, muted color palette, offers a refined retreat within the home. Every detail reflects a thoughtful balance of traditional craftsmanship, distinctive architectural elements, and contemporary livability.
Ideally situated in Midway Hollow, this residence presents an opportunity to personalize a home designed and built by Jessica Koltun Home, with convenient access to dining, shopping, parks, and Dallas private schools. Estimated completion: February 2027.
Disclaimer: Lot configuration and dimensions are estimates, not based on personal knowledge and come from a third party (Digital Map Products); therefore, you should not rely on the estimates and perform independent confirmation as to their accuracy
School information is computer generated and may not be accurate or current. Buyer must independently verify and confirm enrollment. Please contact the school district to determine the schools to which this property is zoned.







 Just listed
 Currency converter


 Share


 Erase note
 You currently have no custom folders