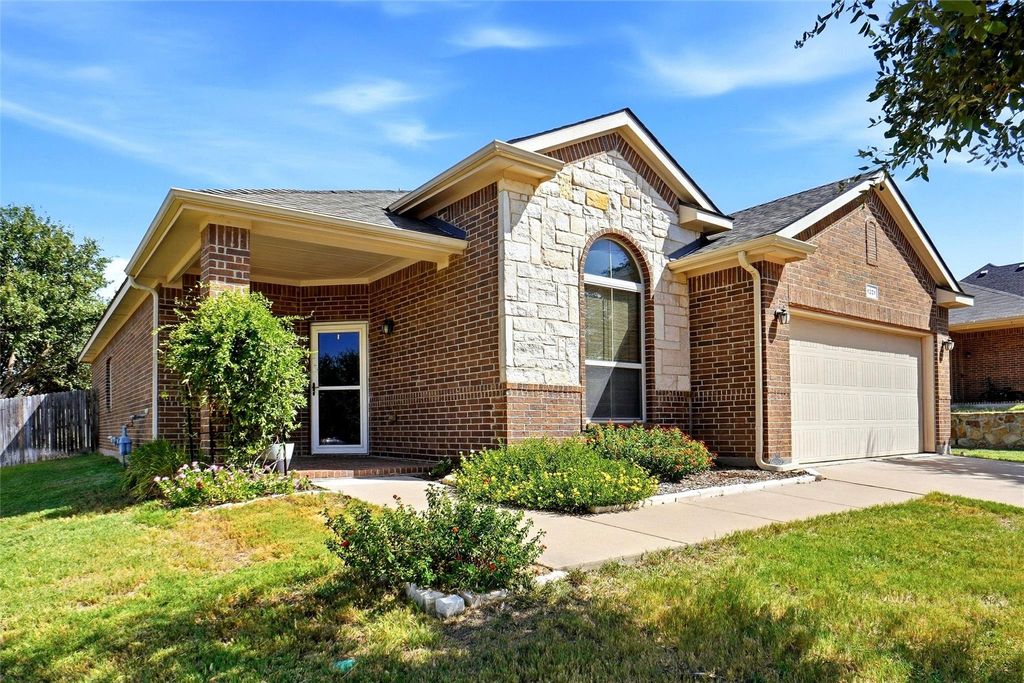
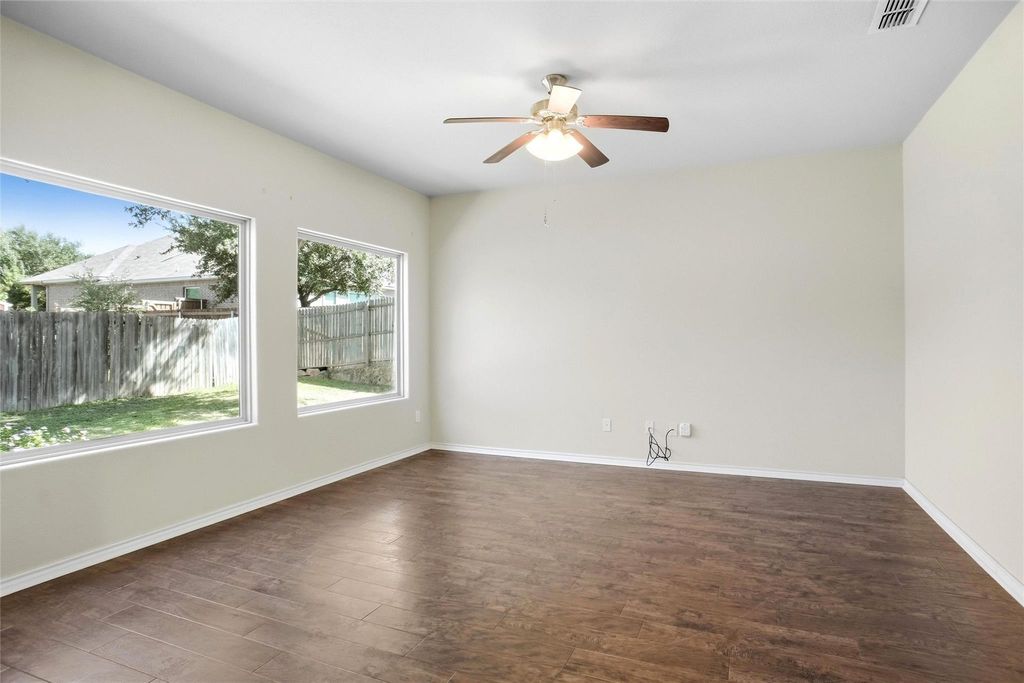
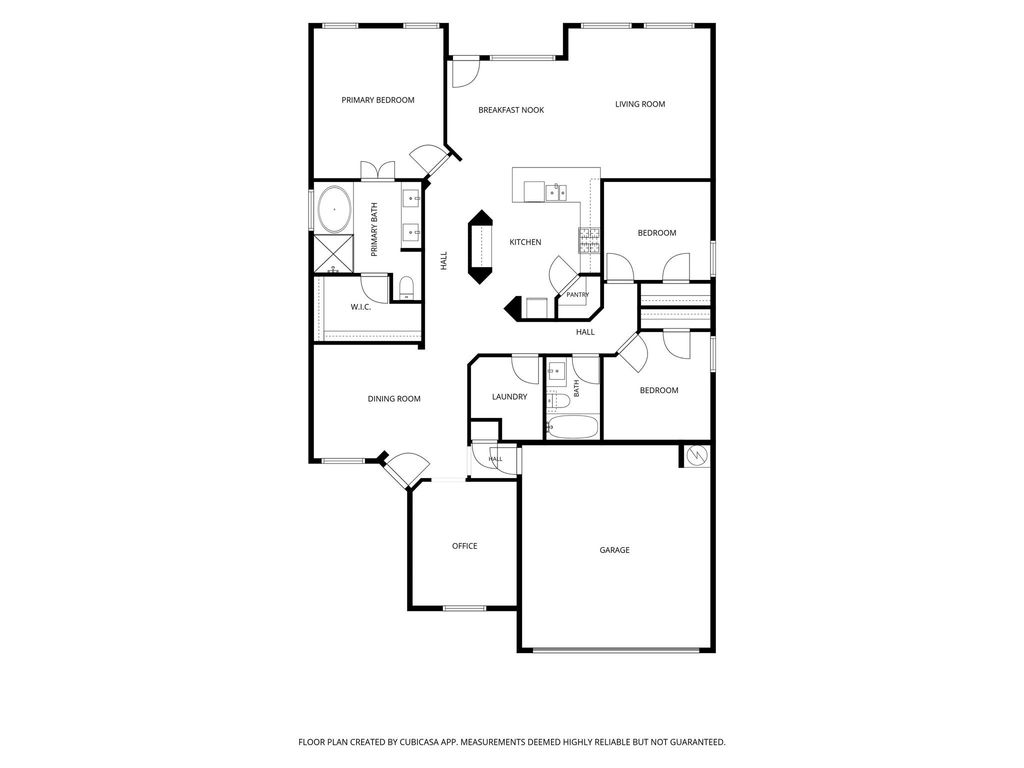
[[800]]1221 Glenwood Dr is listed for sale at 329,000. The Residential - Single Family property has 3 bedrooms, 2 Full Bathrooms, 1802 square feet, and was built in 2015. The lot size is 9844.56 Square feet.[[500]]Welcome home to this beautifully maintained 3 bedroom, 2 bath home featuring a desirable split bedroom floor plan, formal dining room, and dedicated home office space. With no carpet throughout, the home offers easy care ceramic tile and luxury vinyl plank flooring. The spacious living room is filled with natural light from large picture windows overlooking the privacy fenced backyard. The open concept kitchen is designed for both everyday living and entertaining featuring granite countertops, breakfast bar, sleek black appliances including a gas range, built in microwave, and refrigerator. The private primary suite offers a relaxing retreat with an ensuite bath complete with dual sinks, garden tab, separate shower, and walk in closet. Step outside to enjoy the huge covered wooden deck, creating an ideal space for outdoor dining, entertaining, or simply relaxing in the privacy of the backyard. The nicely landscaped front yard provides inviting curb appeal. With its functional floor plan, spacious living areas, and exceptional outdoor living space, this home is ready to welcome its next owner!
Welcome home to this beautifully maintained 3 bedroom, 2 bath home featuring a desirable split bedroom floor plan, formal dining room, and dedicated home office space. With no carpet throughout, the home offers easy care ceramic tile and luxury vinyl plank flooring. The spacious living room is filled with natural light from large picture windows overlooking the privacy fenced backyard. The open concept kitchen is designed for both everyday living and entertaining featuring granite countertops, breakfast bar, sleek black appliances including a gas range, built in microwave, and refrigerator. The private primary suite offers a relaxing retreat with an ensuite bath complete with dual sinks, garden tab, separate shower, and walk in closet. Step outside to enjoy the huge covered wooden deck, creating an ideal space for outdoor dining, entertaining, or simply relaxing in the privacy of the backyard. The nicely landscaped front yard provides inviting curb appeal. With its functional floor plan, spacious living areas, and exceptional outdoor living space, this home is ready to welcome its next owner!
Disclaimer: Lot configuration and dimensions are estimates, not based on personal knowledge and come from a third party (Digital Map Products); therefore, you should not rely on the estimates and perform independent confirmation as to their accuracy
School information is computer generated and may not be accurate or current. Buyer must independently verify and confirm enrollment. Please contact the school district to determine the schools to which this property is zoned.







 Just listed
 Currency converter








 Share
Share


 Erase note
 You currently have no custom folders