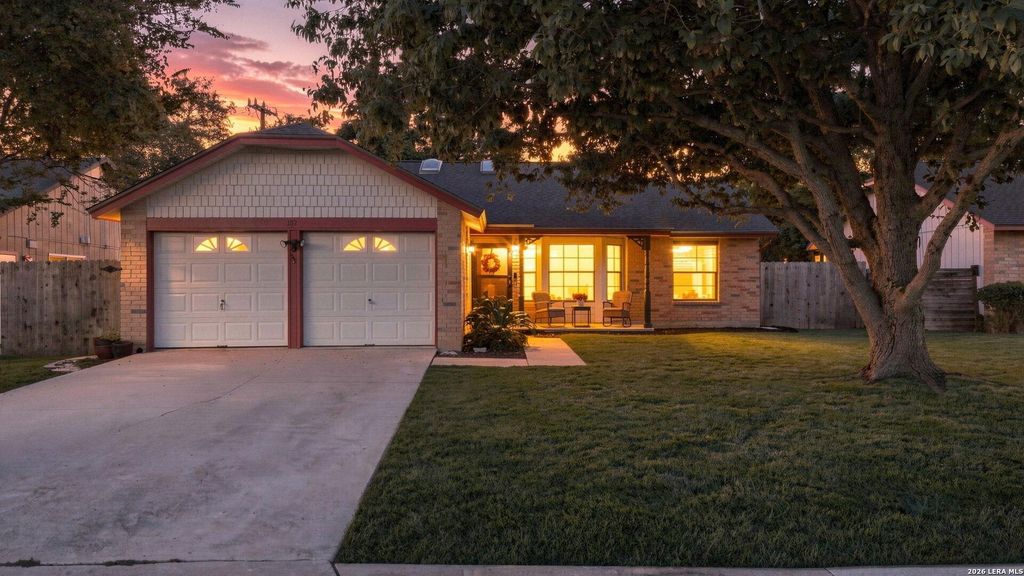
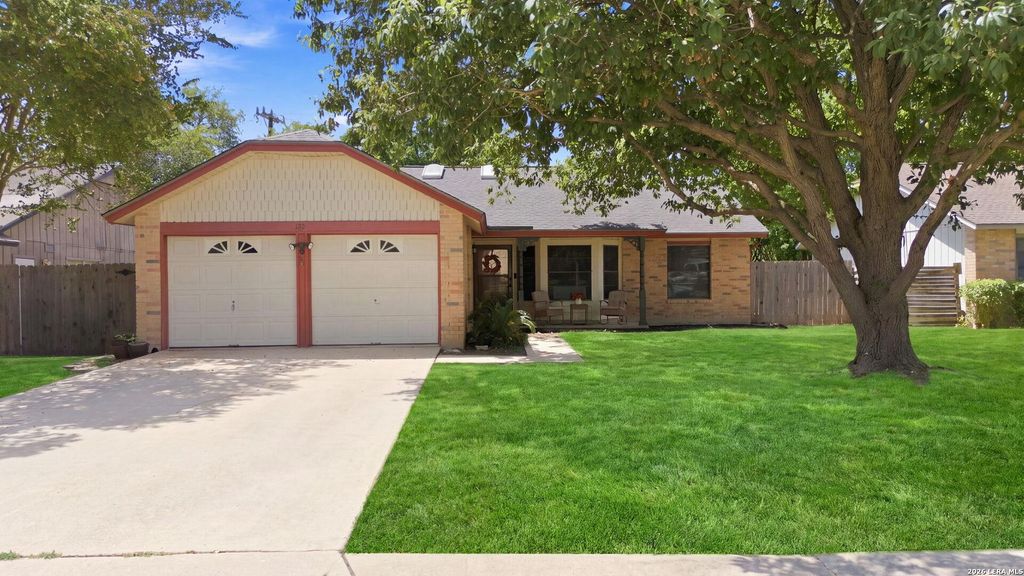
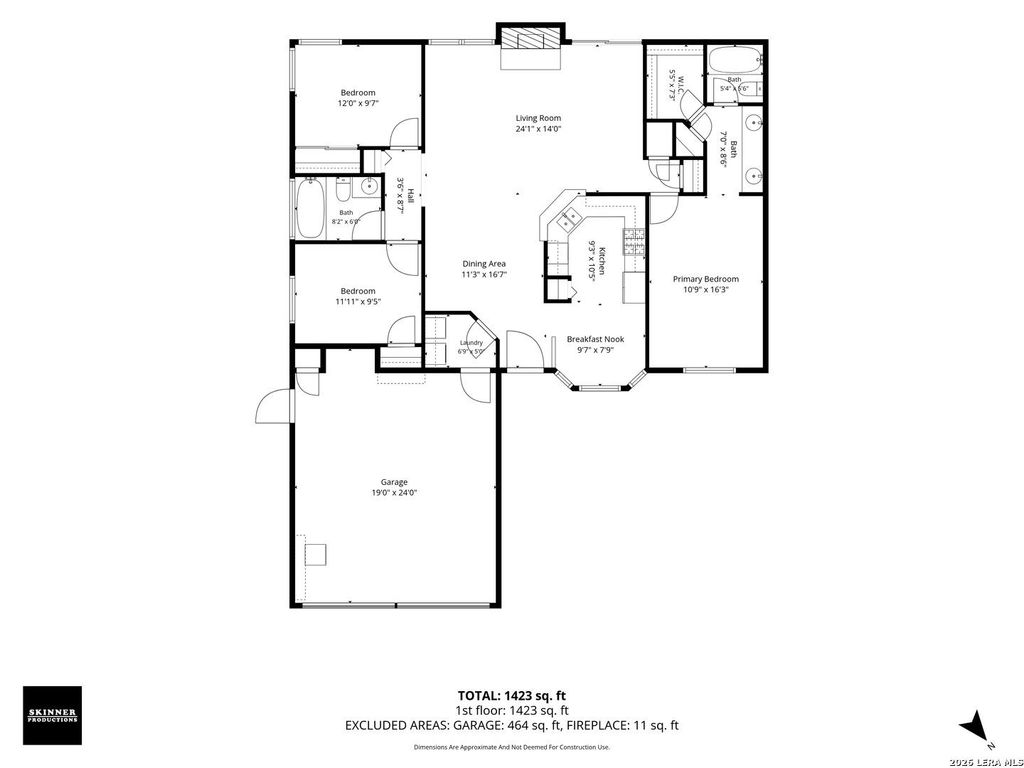
[[800]]392 Wagon Crossing is listed for sale at 219,000. The Single-Family property has 3 bedrooms, 2 Full Bathrooms, 1345 square feet, and was built in 1983.[[500]]Welcome to 392 Wagon Crossing, a meticulously maintained single-story home offering three bedrooms and two full baths. Mature shade trees, a brick exterior, covered front porch, two-car garage, and BRAND NEW ROOF create inviting curb appeal. Inside, beautiful wood-look laminate flooring flows through the main living areas and bedrooms. The kitchen features crisp white cabinetry, generous counter space, and an open pass-through overlooking the spacious living room. High ceilings, fireplace, and glass doors leading to the backyard make the living area both bright with natural light, and welcoming. The primary suite includes a generous dual-sink vanity and ample walk-in closet space. Outside, enjoy a large fenced backyard with mature trees, a covered patio, and a storage shed. Conveniently located near Randolph Air Force Base, The Forum, shopping, dining, and major highways providing easy access throughout the San Antonio area. Schedule your showing today!
Welcome to 392 Wagon Crossing, a meticulously maintained single-story home offering three bedrooms and two full baths. Mature shade trees, a brick exterior, covered front porch, two-car garage, and BRAND NEW ROOF create inviting curb appeal. Inside, beautiful wood-look laminate flooring flows through the main living areas and bedrooms. The kitchen features crisp white cabinetry, generous counter space, and an open pass-through overlooking the spacious living room. High ceilings, fireplace, and glass doors leading to the backyard make the living area both bright with natural light, and welcoming. The primary suite includes a generous dual-sink vanity and ample walk-in closet space. Outside, enjoy a large fenced backyard with mature trees, a covered patio, and a storage shed. Conveniently located near Randolph Air Force Base, The Forum, shopping, dining, and major highways providing easy access throughout the San Antonio area. Schedule your showing today!
MLS#
SA2016190
List Price
$219,000 ($163/Sqft.)
Listing Status
For Sale
Address
392 Wagon Crossing
City
Universal City
State
TX
Zip Code
78148
County
Bexar County
Subdivision
LIVE OAK VILLAGE
Legal Description
Cb: 5052C Blk: 1 Lot: 30 Live Oak Village Unit 18B
Disclaimer: Lot configuration and dimensions are estimates, not based on personal knowledge and come from a third party (Digital Map Products); therefore, you should not rely on the estimates and perform independent confirmation as to their accuracy
School information is computer generated and may not be accurate or current. Buyer must independently verify and confirm enrollment. Please contact the school district to determine the schools to which this property is zoned.







 Just listed
 Currency converter








 Share
Share


 Erase note
 You currently have no custom folders