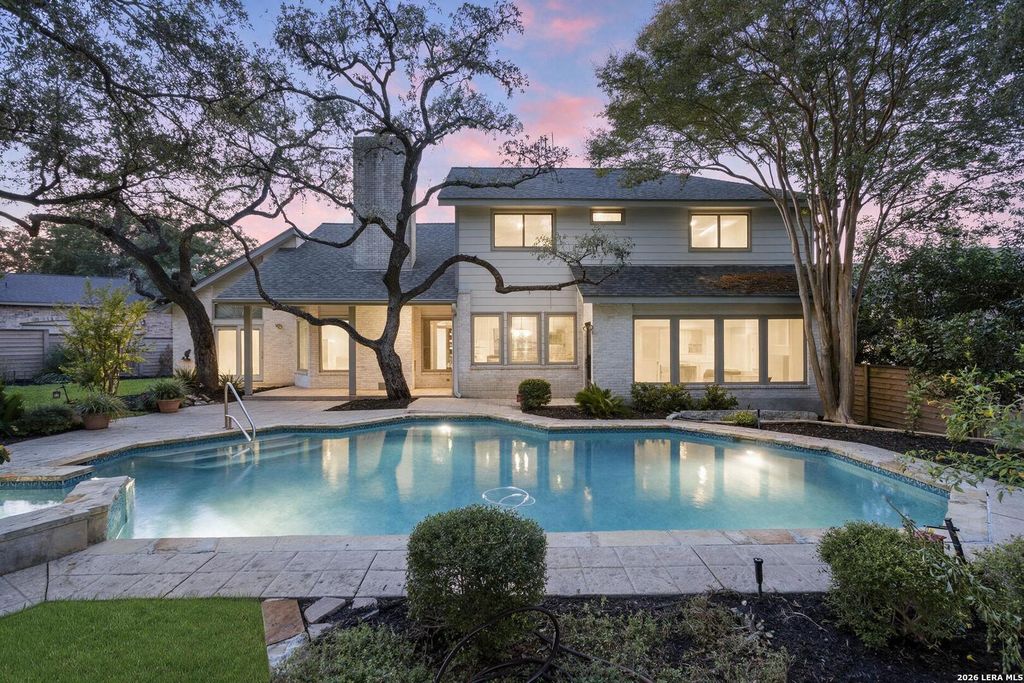
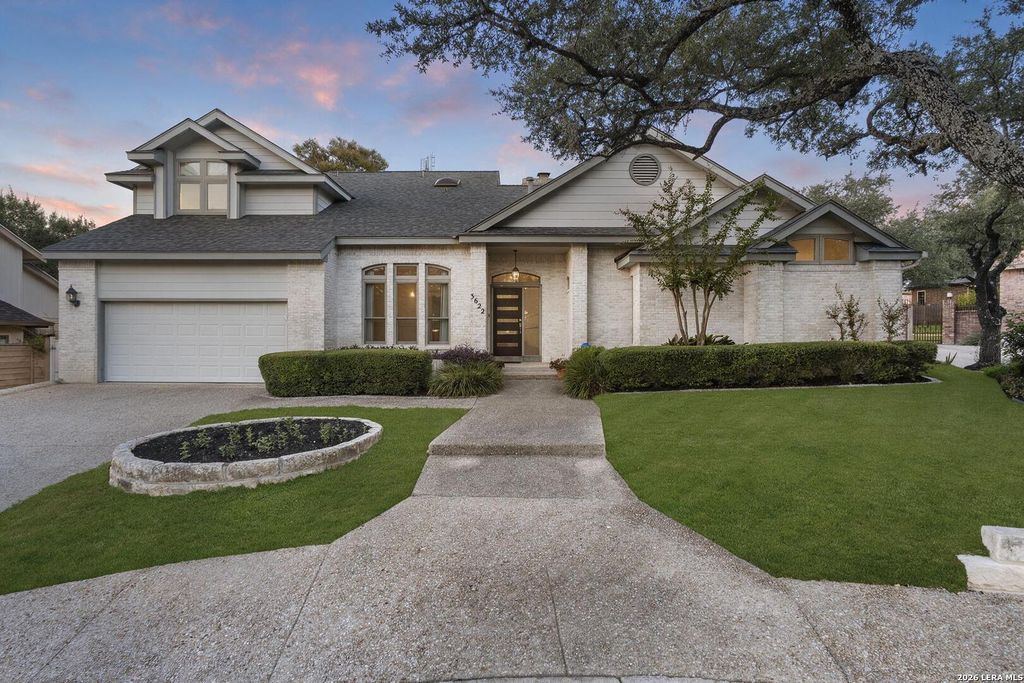
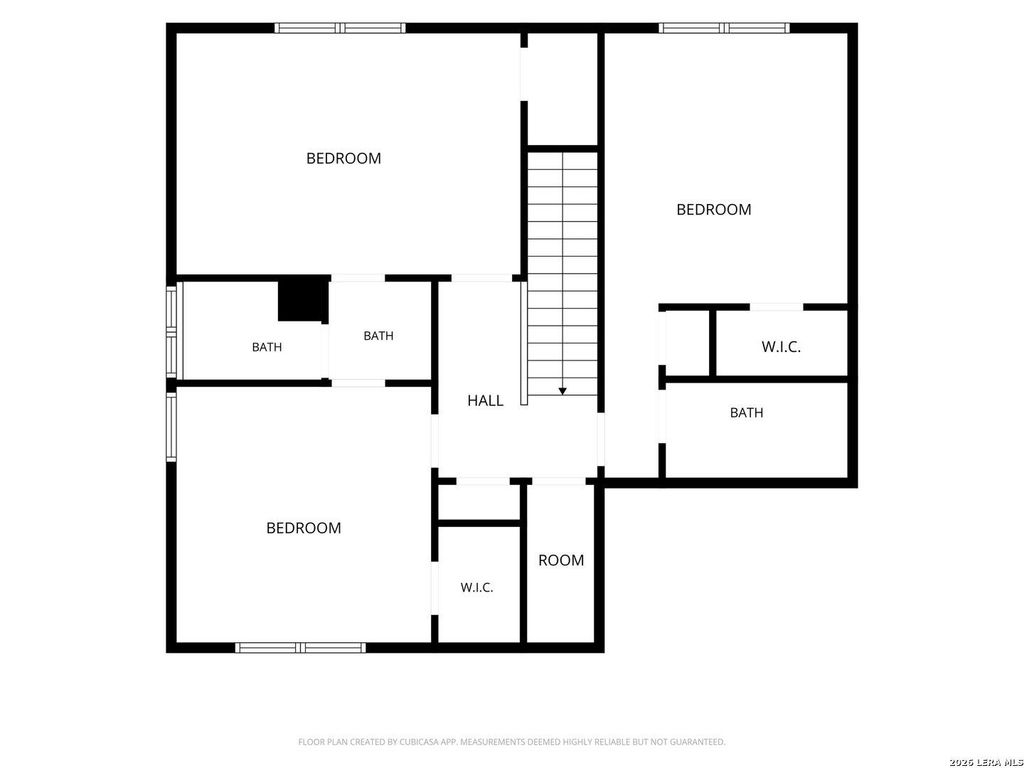
[[800]]3622 Hunters Dream is listed for sale at 625,000. The Single-Family property has 4 bedrooms, 3 Full Bathrooms, 2 Half Bathrooms, 2862 square feet, and was built in 1987.[[500]]Welcome to 3622 Hunters Dream, a meticulously maintained two-story home tucked away on a peaceful 0.36-acre cul-de-sac lot in the highly sought-after Hunters Creek community. Step inside to find an open, functional layout designed for seamless entertaining, starting with a formal dining room and a light-filled main living area with a fireplace and picture windows that look out to the beautiful backyard. Both living areas downstairs have an adjacent half bath. The bright kitchen boasts granite countertops, ample cabinetry, and recessed lighting. The first floor primary suite offers direct backyard access and a spa-like en suite bathroom complete with an oversized shower and a spacious walk-in closet. Upstairs, you will find three generous guest bedrooms, each with its own walk-in closet and two full bathrooms. The private backyard features lush landscaping, mature trees, a covered patio, and a pool/spa. Complete with high-value mechanical updates including recently replaced windows, a w
Welcome to 3622 Hunters Dream, a meticulously maintained two-story home tucked away on a peaceful 0.36-acre cul-de-sac lot in the highly sought-after Hunters Creek community. Step inside to find an open, functional layout designed for seamless entertaining, starting with a formal dining room and a light-filled main living area with a fireplace and picture windows that look out to the beautiful backyard. Both living areas downstairs have an adjacent half bath. The bright kitchen boasts granite countertops, ample cabinetry, and recessed lighting. The first floor primary suite offers direct backyard access and a spa-like en suite bathroom complete with an oversized shower and a spacious walk-in closet. Upstairs, you will find three generous guest bedrooms, each with its own walk-in closet and two full bathrooms. The private backyard features lush landscaping, mature trees, a covered patio, and a pool/spa. Complete with high-value mechanical updates including recently replaced windows, a w
Disclaimer: Lot configuration and dimensions are estimates, not based on personal knowledge and come from a third party (Digital Map Products); therefore, you should not rely on the estimates and perform independent confirmation as to their accuracy
School information is computer generated and may not be accurate or current. Buyer must independently verify and confirm enrollment. Please contact the school district to determine the schools to which this property is zoned.







 Just listed
 Currency converter








 Share
Share


 Erase note
 You currently have no custom folders