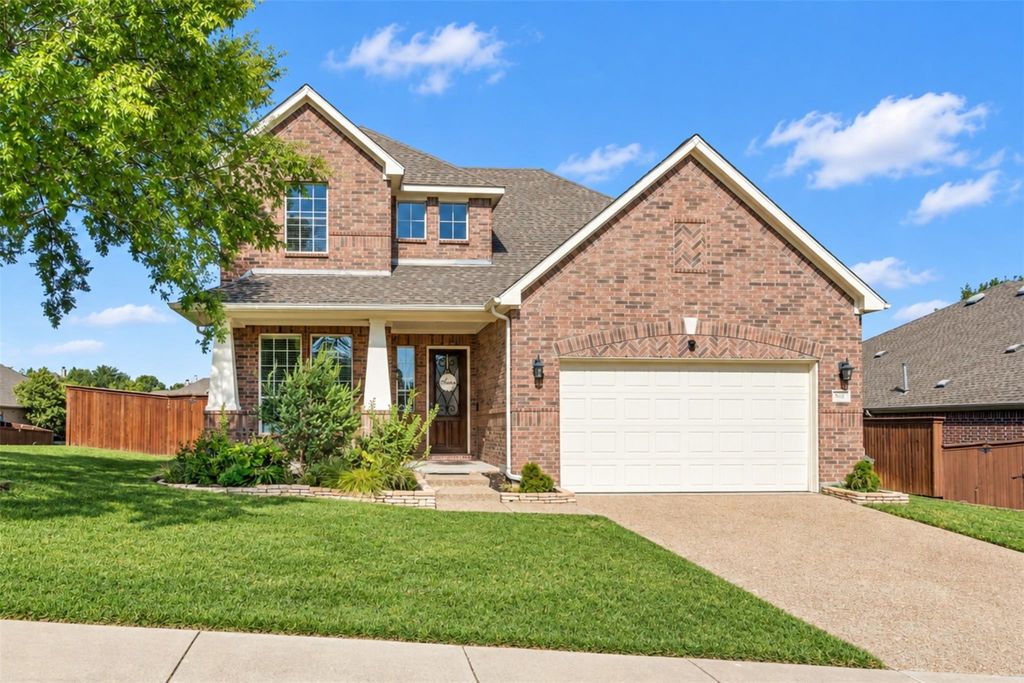
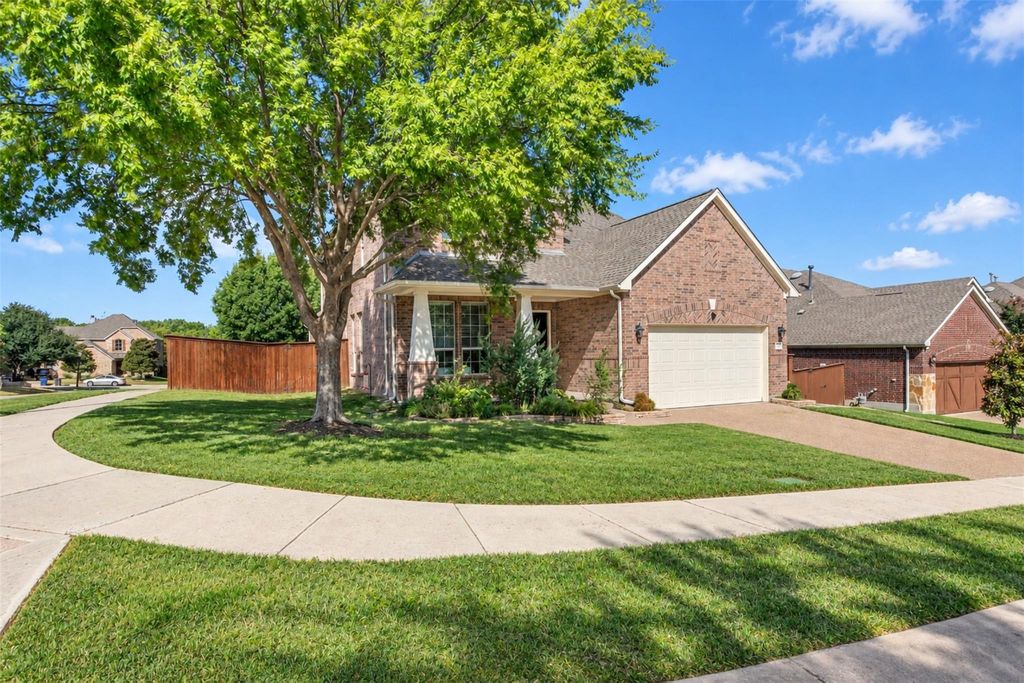
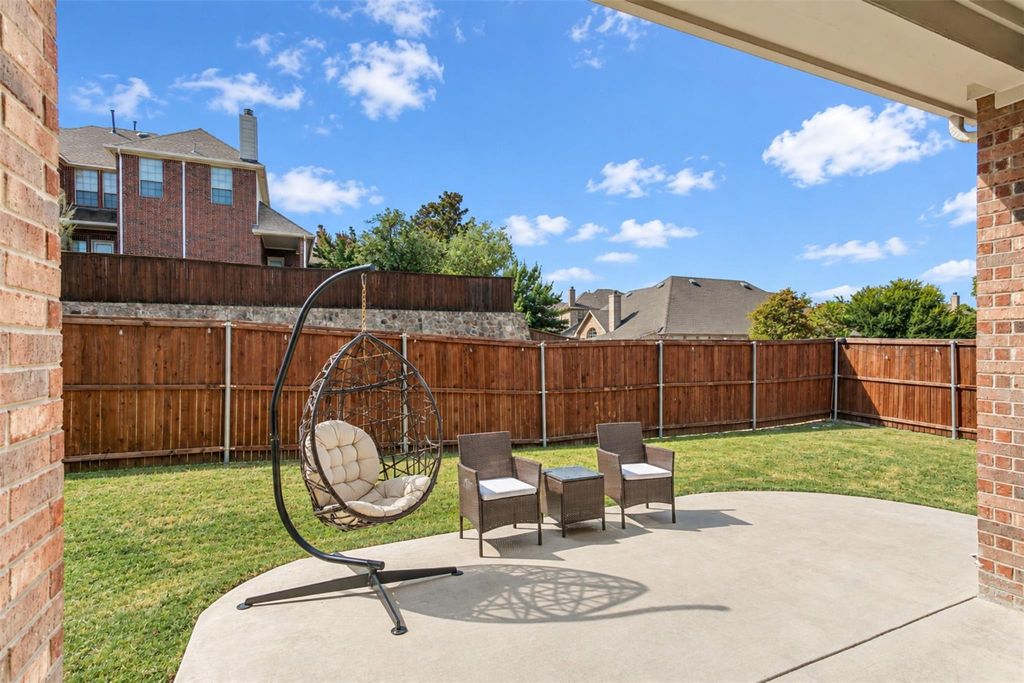
[[800]]601 Excalibur Dr is listed for sale at 660,000. The Residential - Single Family property has 4 bedrooms, 3 Full Bathrooms, 1 Half Bathroom, 3372 square feet, and was built in 2011. The lot size is 8886.24 Square feet.[[500]]Situated on a spacious, private corner lot in the desirable Cambridge neighborhood, this beautiful home offers a versatile floor plan with exceptional space for everyday living, working, and entertaining. Conveniently located near Minshew Elementary, Cockrill Middle School, and McKinney Boyd High School, the community also features a neighborhood park, playground, and picturesque catch-and-release pond.Inside, wood flooring flows through the entry, private study, formal dining room, and family room. Soaring cathedral ceilings create a bright, open atmosphere, while glass French doors add privacy and elegance to the study. The formal living area has been thoughtfully converted into a second home office, offering added flexibility.The spacious first-floor primary suite provides room for a sitting area.Its ensuite bathroom features dual vanities, a garden tub, separate shower, and generous walk-in closet. Upstairs, youll find three additional bedrooms, two full bathrooms, and an oversized game room.At the heart of the home, the well-appointed kitchen features an oversized island, pantry, Bosch dishwasher, stainless-steel appliances, gas cooktop, and updated lighting. It opens seamlessly to the breakfast area and expansive family room, where a beautiful stone fireplace with gas logs adds warmth and character. Large windows overlook the impressive backyard.Enjoy inviting outdoor spaces, including covered front and back porches, an extended patio, and a gas stub for convenient grilling. Native la
Situated on a spacious, private corner lot in the desirable Cambridge neighborhood, this beautiful home offers a versatile floor plan with exceptional space for everyday living, working, and entertaining. Conveniently located near Minshew Elementary, Cockrill Middle School, and McKinney Boyd High School, the community also features a neighborhood park, playground, and picturesque catch-and-release pond.Inside, wood flooring flows through the entry, private study, formal dining room, and family room. Soaring cathedral ceilings create a bright, open atmosphere, while glass French doors add privacy and elegance to the study. The formal living area has been thoughtfully converted into a second home office, offering added flexibility.The spacious first-floor primary suite provides room for a sitting area.Its ensuite bathroom features dual vanities, a garden tub, separate shower, and generous walk-in closet. Upstairs, you’ll find three additional bedrooms, two full bathrooms, and an oversized game room.At the heart of the home, the well-appointed kitchen features an oversized island, pantry, Bosch dishwasher, stainless-steel appliances, gas cooktop, and updated lighting. It opens seamlessly to the breakfast area and expansive family room, where a beautiful stone fireplace with gas logs adds warmth and character. Large windows overlook the impressive backyard.Enjoy inviting outdoor spaces, including covered front and back porches, an extended patio, and a gas stub for convenient grilling. Native landscaping attracts butterflies, while a charming raised vegetable garden adds a special touch. Additional highlights include an under-stair closet with built-in shelving and three decked attic areas offering abundant storage.Thoughtfully designed with space, flexibility, and beautiful indoor-outdoor living, this home is a wonderful opportunity.
Disclaimer: Lot configuration and dimensions are estimates, not based on personal knowledge and come from a third party (Digital Map Products); therefore, you should not rely on the estimates and perform independent confirmation as to their accuracy
School information is computer generated and may not be accurate or current. Buyer must independently verify and confirm enrollment. Please contact the school district to determine the schools to which this property is zoned.








 Just listed
 Currency converter
 Add to Calendar








 Share
Share


 Erase note
 You currently have no custom folders