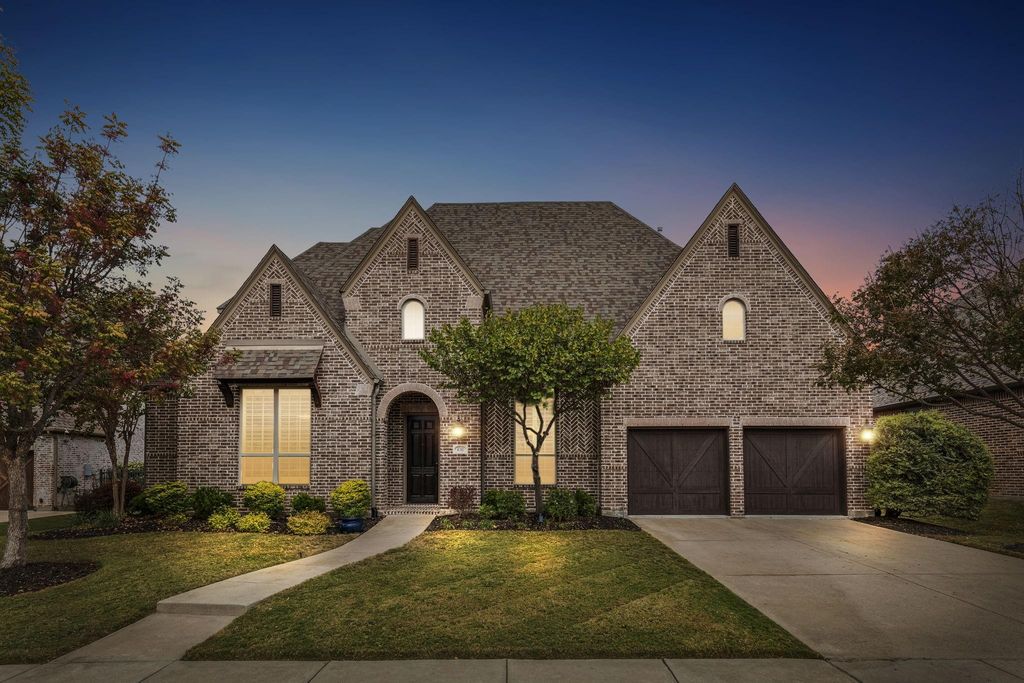
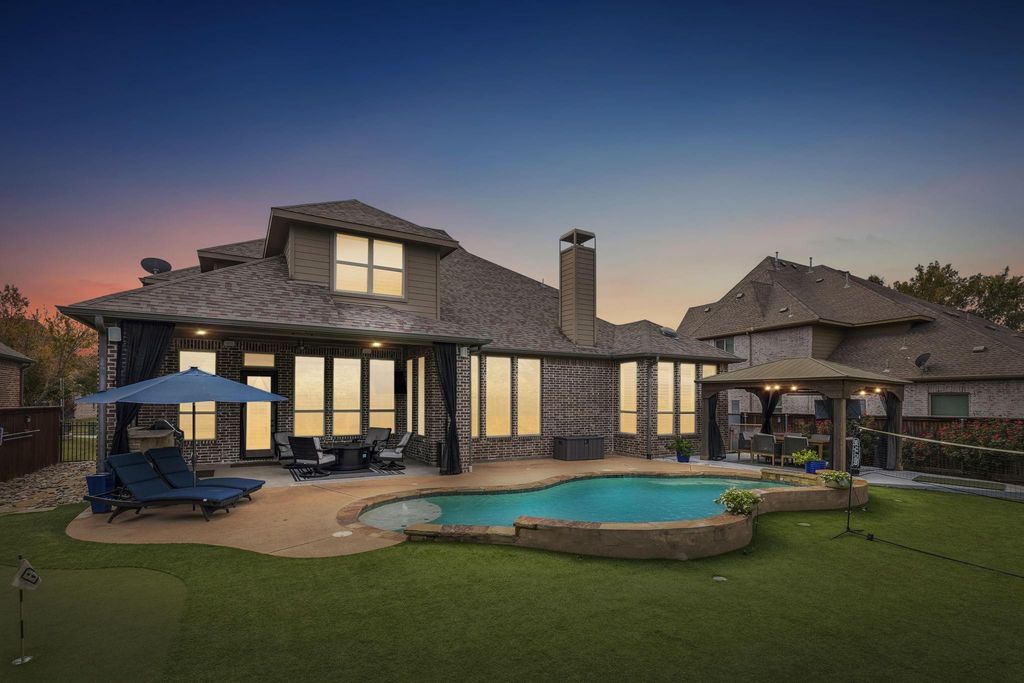
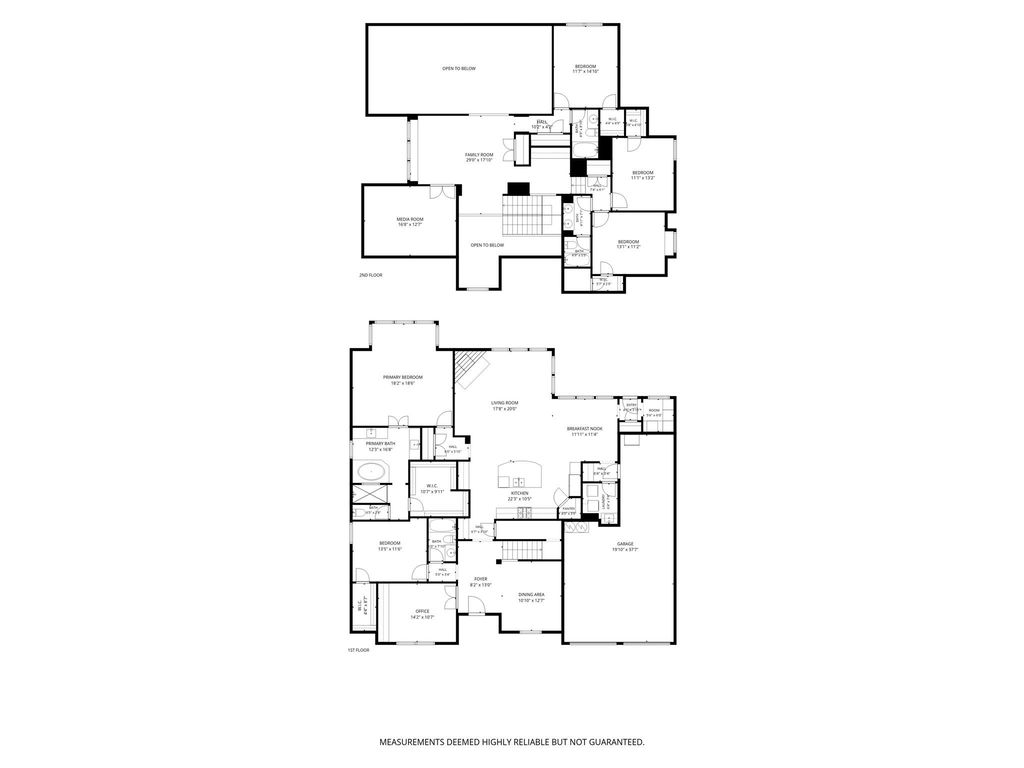
[[800]]4261 Mesa Dr is listed for sale at 950,000. The Residential - Single Family property has 5 bedrooms, 4 Full Bathrooms, 3999 square feet, and was built in 2014. The lot size is 10018.8 Square feet.[[500]]Stunning Highland home in Prospers highly sought-after Whitley Place community, known for spacious homesites, scenic trails and desirable schools, including Walnut Grove High School! This beautifully appointed 5-bedroom, 4-bath home offers a private executive study, dedicated media room, multiple living and dining spaces, 3-car garage and an incredible backyard oasis with pool and outdoor kitchen! Beautiful curb appeal welcomes you into a light-filled interior featuring extensive hardwood flooring, neutral transitional finishes, designer lighting and plantation shutters. Private study with custom built-ins and glass-front doors. Open floor plan connects spacious family room with fireplace, formal dining, breakfast nook and stunning kitchen featuring white cabinetry, oversized island, stainless steel appliances, double ovens, gas cooktop, designer lighting, butlers pantry and walk-in pantry. Charming breakfast nook includes a unique walk-in storage cupboard ideal for prep space, wine or entertaining essentials. Spacious primary retreat features hardwood flooring, bay window seating and luxurious bath with separate vanities, soaking tub, walk-in shower and oversized closet. Secondary bedroom and full bath downstairs. Upstairs offers 3 additional bedrooms, 2 full baths, versatile game room with built-in desks and shelving, plus dedicated media room. Step outside to an exceptional backyard retreat featuring a sparkling pool, low-maintenance turf lawn and expansive covered patio with outdoor kitchen, dining and sea
Stunning Highland home in Prosper's highly sought-after Whitley Place community, known for spacious homesites, scenic trails and desirable schools, including Walnut Grove High School! This beautifully appointed 5-bedroom, 4-bath home offers a private executive study, dedicated media room, multiple living and dining spaces, 3-car garage and an incredible backyard oasis with pool and outdoor kitchen! Beautiful curb appeal welcomes you into a light-filled interior featuring extensive hardwood flooring, neutral transitional finishes, designer lighting and plantation shutters. Private study with custom built-ins and glass-front doors. Open floor plan connects spacious family room with fireplace, formal dining, breakfast nook and stunning kitchen featuring white cabinetry, oversized island, stainless steel appliances, double ovens, gas cooktop, designer lighting, butler's pantry and walk-in pantry. Charming breakfast nook includes a unique walk-in storage cupboard ideal for prep space, wine or entertaining essentials. Spacious primary retreat features hardwood flooring, bay window seating and luxurious bath with separate vanities, soaking tub, walk-in shower and oversized closet. Secondary bedroom and full bath downstairs. Upstairs offers 3 additional bedrooms, 2 full baths, versatile game room with built-in desks and shelving, plus dedicated media room. Step outside to an exceptional backyard retreat featuring a sparkling pool, low-maintenance turf lawn and expansive covered patio with outdoor kitchen, dining and seating areas, perfect for entertaining or relaxing poolside! Additional features include abundant storage, mud bench and spacious utility room with cabinetry and sink. Enjoy beautiful neighborhood trails and convenient access to parks, shopping, dining, Highway 380 and Preston Road. Exceptional indoor and outdoor living in one of Prosper's most desirable communities!
Disclaimer: Lot configuration and dimensions are estimates, not based on personal knowledge and come from a third party (Digital Map Products); therefore, you should not rely on the estimates and perform independent confirmation as to their accuracy
School information is computer generated and may not be accurate or current. Buyer must independently verify and confirm enrollment. Please contact the school district to determine the schools to which this property is zoned.







 Just listed
 Currency converter





 Share


 Erase note
 You currently have no custom folders