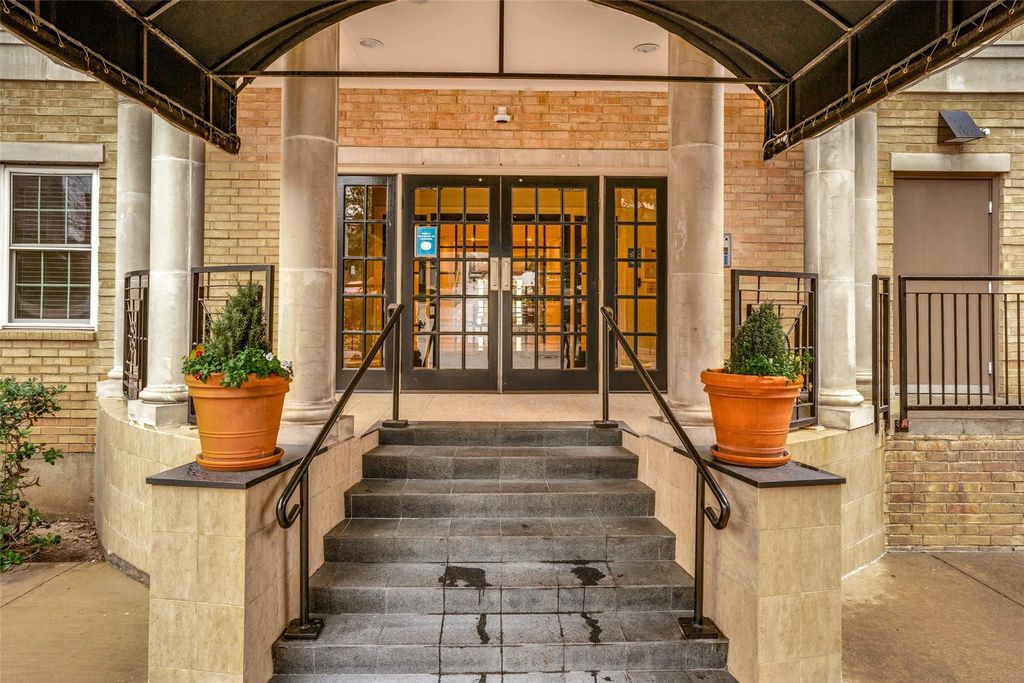
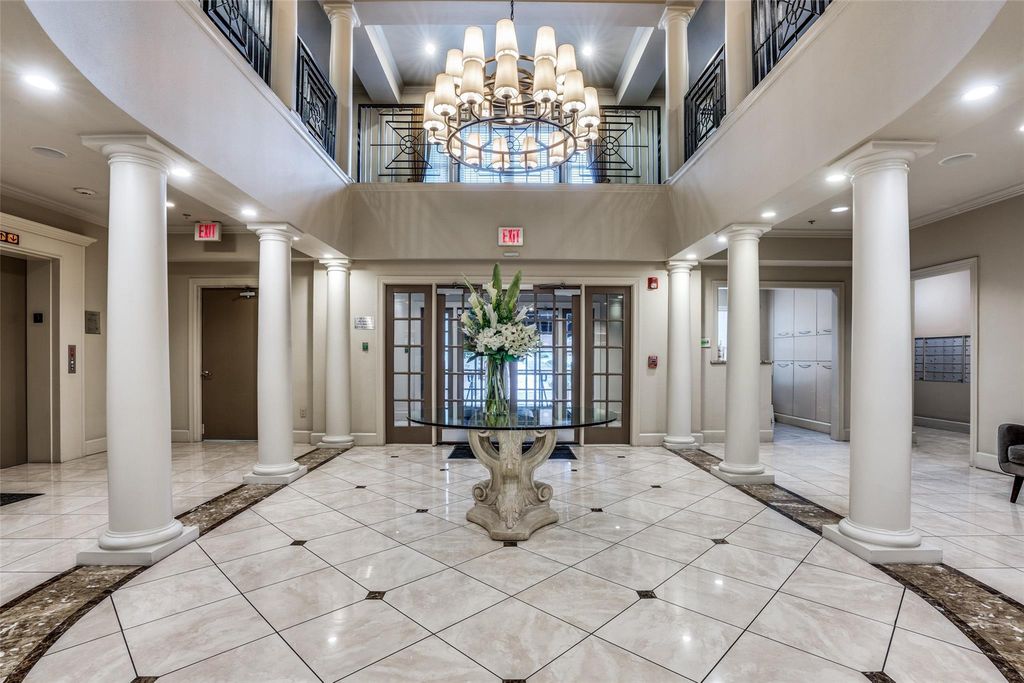
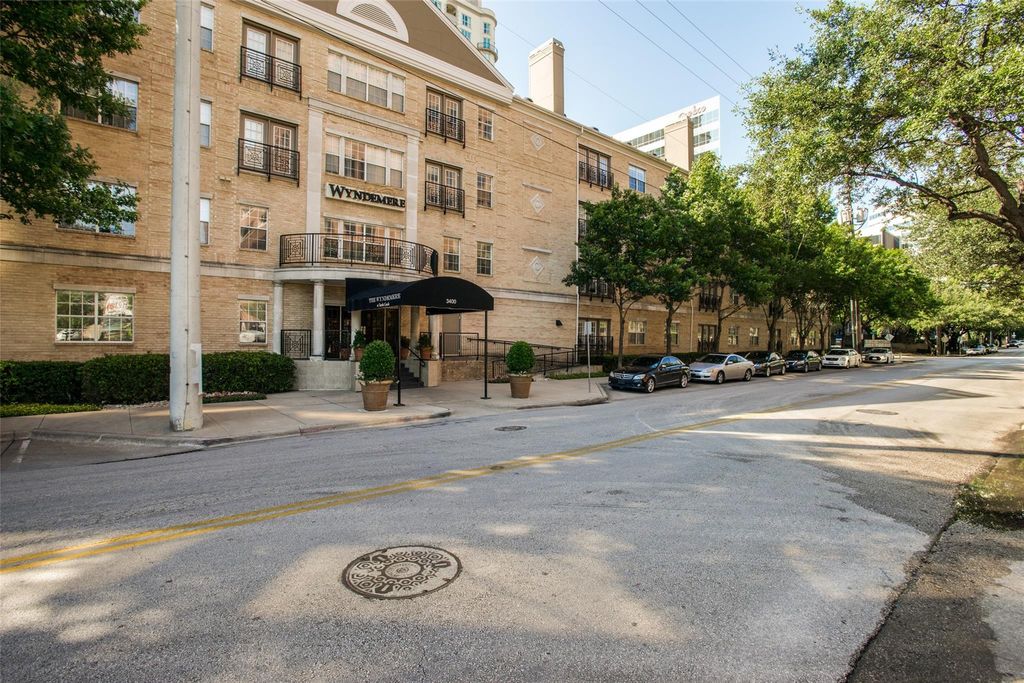
[[800]]3400 Welborn St unit423 is listed for sale at 535,000. The Residential - Condo property has 2 bedrooms, 2 Full Bathrooms, 1392 square feet, and was built in 1998. The lot size is 71569.1 Square feet.[[500]]Ideally situated in the heart of Turtle Creek, this desirable fourth-floor corner residence at the Wyndemere offers a quiet, top-floor setting overlooking Rawlins and Welborn. Featuring two bedrooms with en-suite baths, the condo has hardwood floors throughout the living, dining, and kitchen areas, a wood-burning fireplace, and window treatments. Both bathrooms have been completely remodeled with custom cabinetry, marble flooring and showers, Kohler fixtures, designer lighting, and Farrow Ball paint. Recent upgrades include a new HVAC system and full-size 50-gallon water heater (2024), plus a Bosch dishwasher. Premium parking spaces in the secure underground garage provide convenient elevator access. Enjoy the comfort of a quiet building just steps from Turtle Creeks renowned restaurants, parks, and shopping. See listing agent for more information.
Ideally situated in the heart of Turtle Creek, this desirable fourth-floor corner residence at the Wyndemere offers a quiet, top-floor setting overlooking Rawlins and Welborn. Featuring two bedrooms with en-suite baths, the condo has hardwood floors throughout the living, dining, and kitchen areas, a wood-burning fireplace, and window treatments. Both bathrooms have been completely remodeled with custom cabinetry, marble flooring and showers, Kohler fixtures, designer lighting, and Farrow & Ball paint. Recent upgrades include a new HVAC system and full-size 50-gallon water heater (2024), plus a Bosch dishwasher. Premium parking spaces in the secure underground garage provide convenient elevator access. Enjoy the comfort of a quiet building just steps from Turtle Creek's renowned restaurants, parks, and shopping. See listing agent for more information.
Disclaimer: Lot configuration and dimensions are estimates, not based on personal knowledge and come from a third party (Digital Map Products); therefore, you should not rely on the estimates and perform independent confirmation as to their accuracy
School information is computer generated and may not be accurate or current. Buyer must independently verify and confirm enrollment. Please contact the school district to determine the schools to which this property is zoned.







 Just listed
 Currency converter


 Share


 Erase note
 You currently have no custom folders