[[800]]3504 Wentwood Dr is listed for sale at 6,795,000. The Residential - Single Family property has 5 bedrooms, 4 Full Bathrooms, 4 Half Bathrooms, 6672 square feet, and was built in 2018. The lot size is 10498 Square feet.[[500]]3504 Wentwood Drive is a refined transitional residence in the heart of University Park, offering elevated design and turnkey sophistication just one block from Coffee Park.Steel doors open to light-filled interiors with 106 ceilings downstairs and 11 ceilings upstairs, complemented by light oak hardwoods throughout. The chefs kitchen is equipped with Wolf and Sub-Zero appliances, including a side-by-side refrigerator and freezer, wine refrigeration, ice maker, double Cove dishwashers, and a fully appointed butlers area.Designed for seamless living and entertaining, the home features whole-house audio, elevator access, a climate-controlled workout room, and an upstairs game room with Sub-Zero beverage center. Outdoor living is anchored by a heated pool with water features and a covered entertaining space.A whole-house Generac generator, Starlink connectivity, interior fire suppression system, and epoxy-finished garage reflect the homes thoughtful infrastructure and modern luxury. Exceptional walkability to Preston Center completes this premier offering.
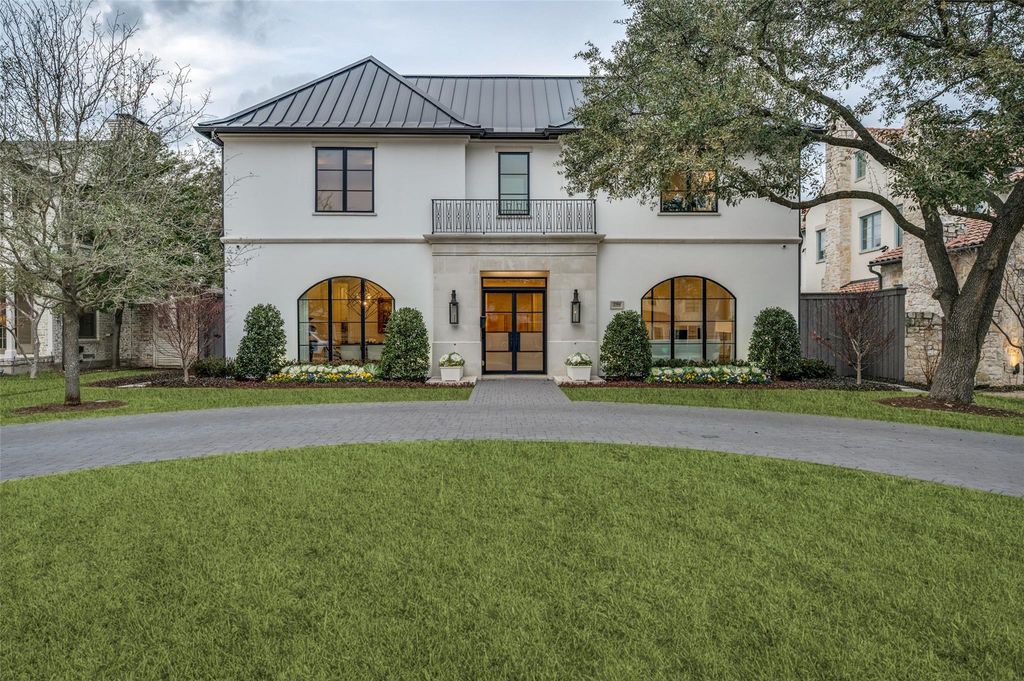
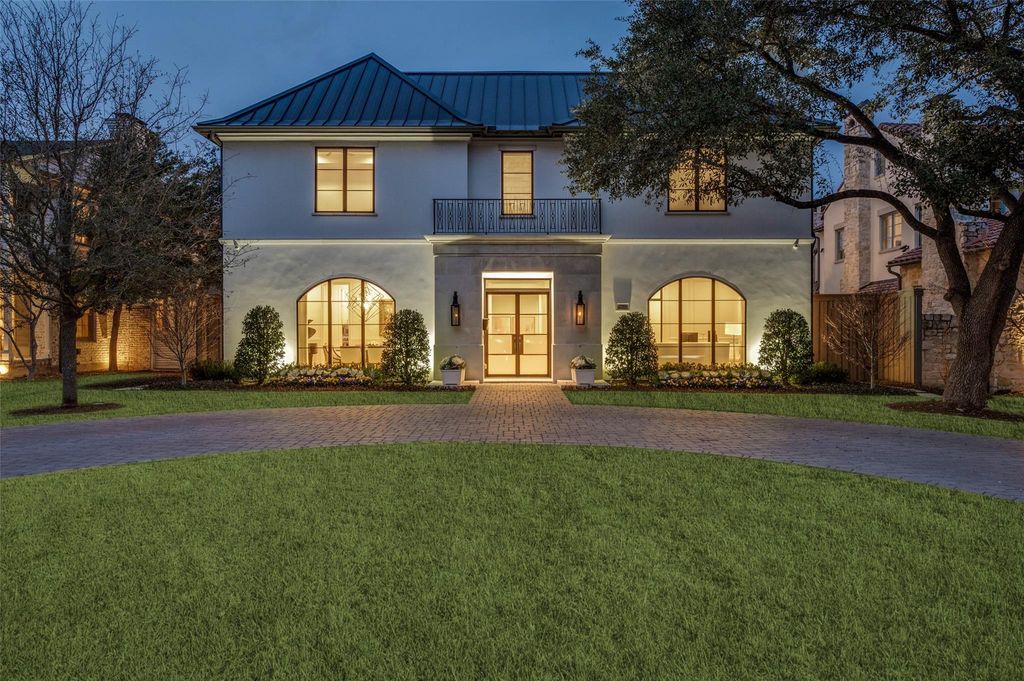
3504 Wentwood Drive is a refined transitional residence in the heart of University Park, offering elevated design and turnkey sophistication just one block from Coffee Park.
Steel doors open to light-filled interiors with 10’6” ceilings downstairs and 11’ ceilings upstairs, complemented by light oak hardwoods throughout. The chef’s kitchen is equipped with Wolf and Sub-Zero appliances, including a side-by-side refrigerator and freezer, wine refrigeration, ice maker, double Cove dishwashers, and a fully appointed butler’s area.
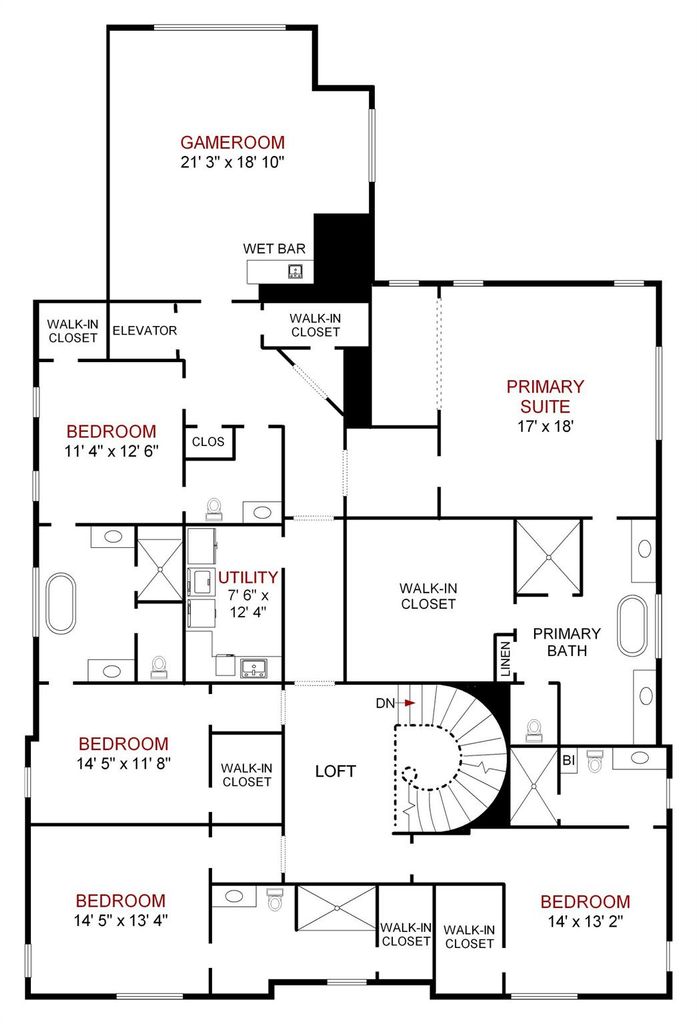
Designed for seamless living and entertaining, the home features whole-house audio, elevator access, a climate-controlled workout room, and an upstairs game room with Sub-Zero beverage center. Outdoor living is anchored by a heated pool with water features and a covered entertaining space.
A whole-house Generac generator, Starlink connectivity, interior fire suppression system, and epoxy-finished garage reflect the home’s thoughtful infrastructure and modern luxury. Exceptional walkability to Preston Center completes this premier offering.
Built-in Gas Range, Built-in Refrigerator, Dishwasher, Disposal, Electric Oven, Gas Cooktop, Gas Water Heater, Ice Maker, Microwave, Plumbed For Gas in Kitchen, Vented Exhaust Fan
Alley Access, Electric Vehicle Charging Station(s), Epoxy Flooring, Garage, Garage Door Opener, Garage Faces Rear, Kitchen Level, Lighted, Side By Side
Parking Space
Garage 2 / Carport 0 / Total Covered 2
Controlled Access
Accessible Elevator Installed
Fencing
Fenced,Metal,Wood
Utility
City Sewer,City Water
Exterior
Attached Grill, Covered Patio/Porch, Rain Gutters, Lighting, Outdoor Grill, Outdoor Living Center
Disclaimer: Lot configuration and dimensions are estimates, not based on personal knowledge and come from a third party (Digital Map Products); therefore, you should not rely on the estimates and perform independent confirmation as to their accuracy
School information is computer generated and may not be accurate or current. Buyer must independently verify and confirm enrollment. Please contact the school district to determine the schools to which this property is zoned.







 Just listed
 Currency converter








 Share
Share


 Erase note
 You currently have no custom folders