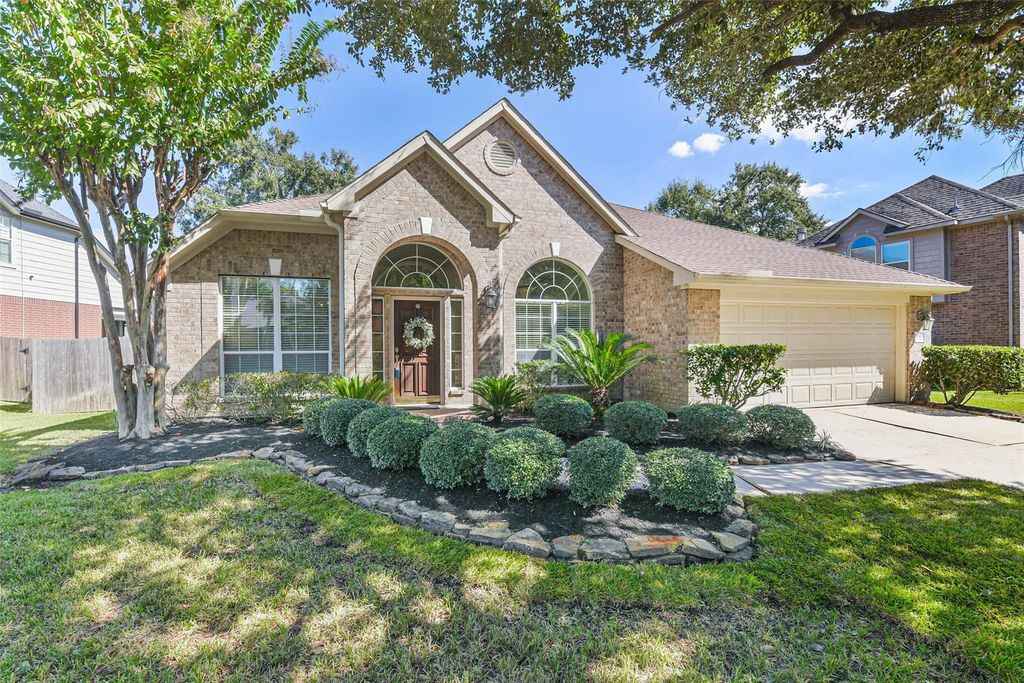
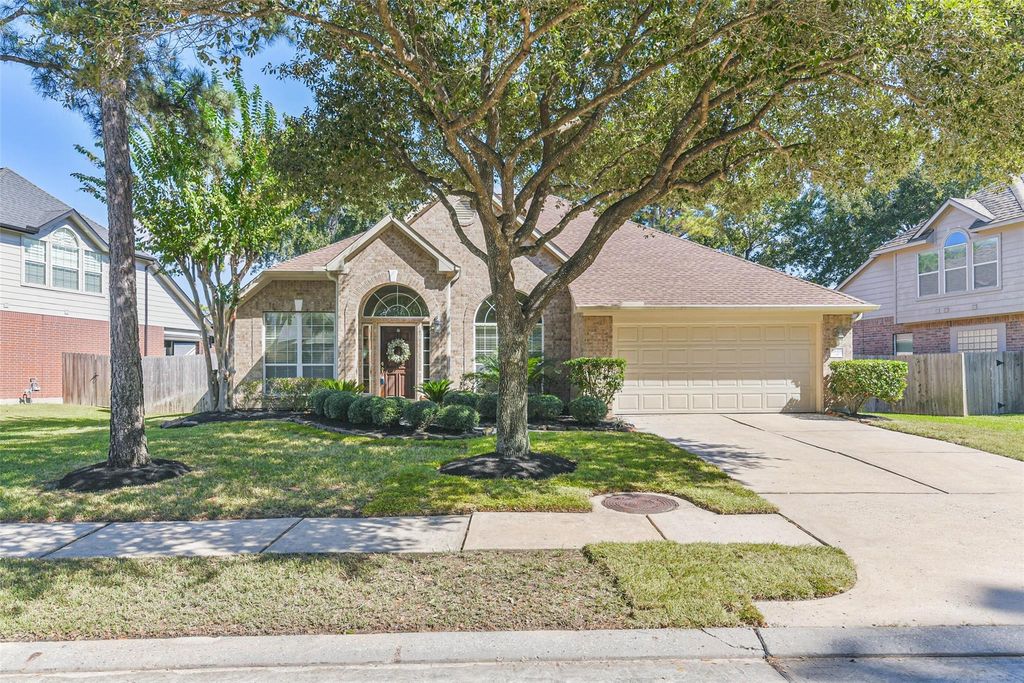
[[800]]18418 Wild Basin Trl is listed for sale at 349,000. The Single-Family property has 3 bedrooms, 3 Full Bathrooms, 2535 square feet, and was built in 2003. The lot size is 10082 Square feet.[[500]]Welcome to this well-maintained, 2,535 sq. ft. one-story home in the sought-after community of Eagle Springs! Featuring a spacious, open-concept layout, the kitchen flows seamlessly into the family room, creating an inviting space for everyday living and entertaining. The private primary suite is thoughtfully separated from the secondary bedrooms and offers generous space, a well-appointed primary bath, and a large walk-in closet. Additional features include a front-facing home office, a separate dining room, and an extra-large flex space perfect for a game room, second living area, or whatever best suits your needs. Major updates include a roof replaced in 2022, water heater in 2021, and HVAC system in 2022. Conveniently located near H-E-B, Walmart, restaurants, and shopping, with easy access to I-59 and George Bush Intercontinental Airport (IAH). Enjoy comfortable living, versatile spaces, and a convenient location in the desirable Eagle Springs community!
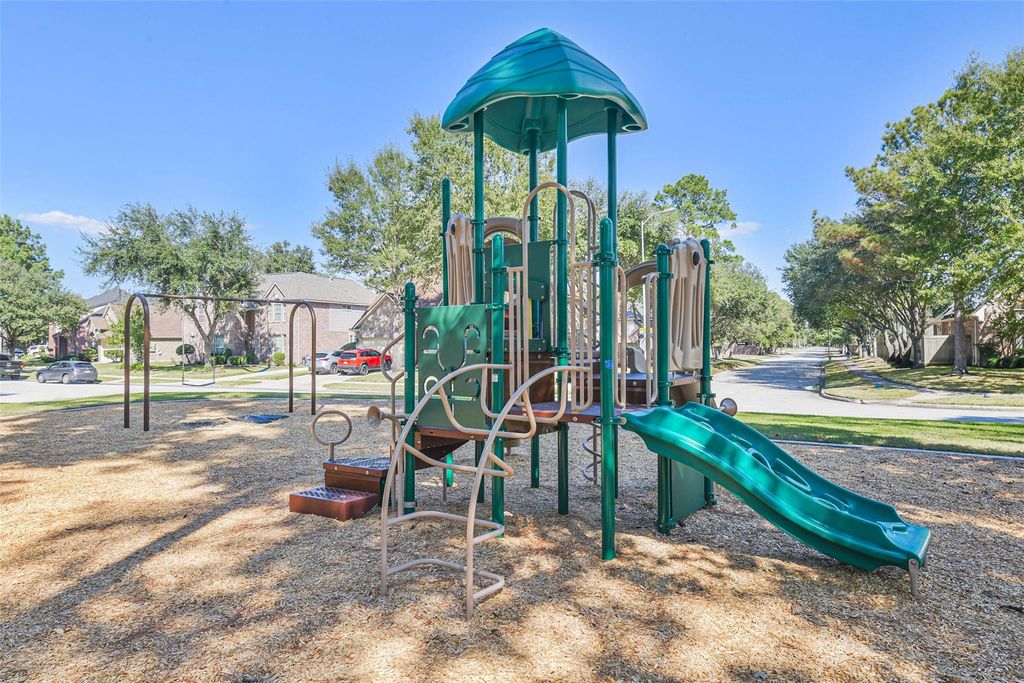
Welcome to this well-maintained, 2,535 sq. ft. one-story home in the sought-after community of Eagle Springs! Featuring a spacious, open-concept layout, the kitchen flows seamlessly into the family room, creating an inviting space for everyday living and entertaining. The private primary suite is thoughtfully separated from the secondary bedrooms and offers generous space, a well-appointed primary bath, and a large walk-in closet. Additional features include a front-facing home office, a separate dining room, and an extra-large flex space perfect for a game room, second living area, or whatever best suits your needs. Major updates include a roof replaced in 2022, water heater in 2021, and HVAC system in 2022. Conveniently located near H-E-B, Walmart, restaurants, and shopping, with easy access to I-59 and George Bush Intercontinental Airport (IAH). Enjoy comfortable living, versatile spaces, and a convenient location in the desirable Eagle Springs community!
Disclaimer: Lot configuration and dimensions are estimates, not based on personal knowledge and come from a third party (Digital Map Products); therefore, you should not rely on the estimates and perform independent confirmation as to their accuracy
School information is computer generated and may not be accurate or current. Buyer must independently verify and confirm enrollment. Please contact the school district to determine the schools to which this property is zoned.







 Just listed
 Currency converter





 Share


 Erase note
 You currently have no custom folders